



What The UK's Recent Heatwaves Tell Us About Thermal Balance in Buildings

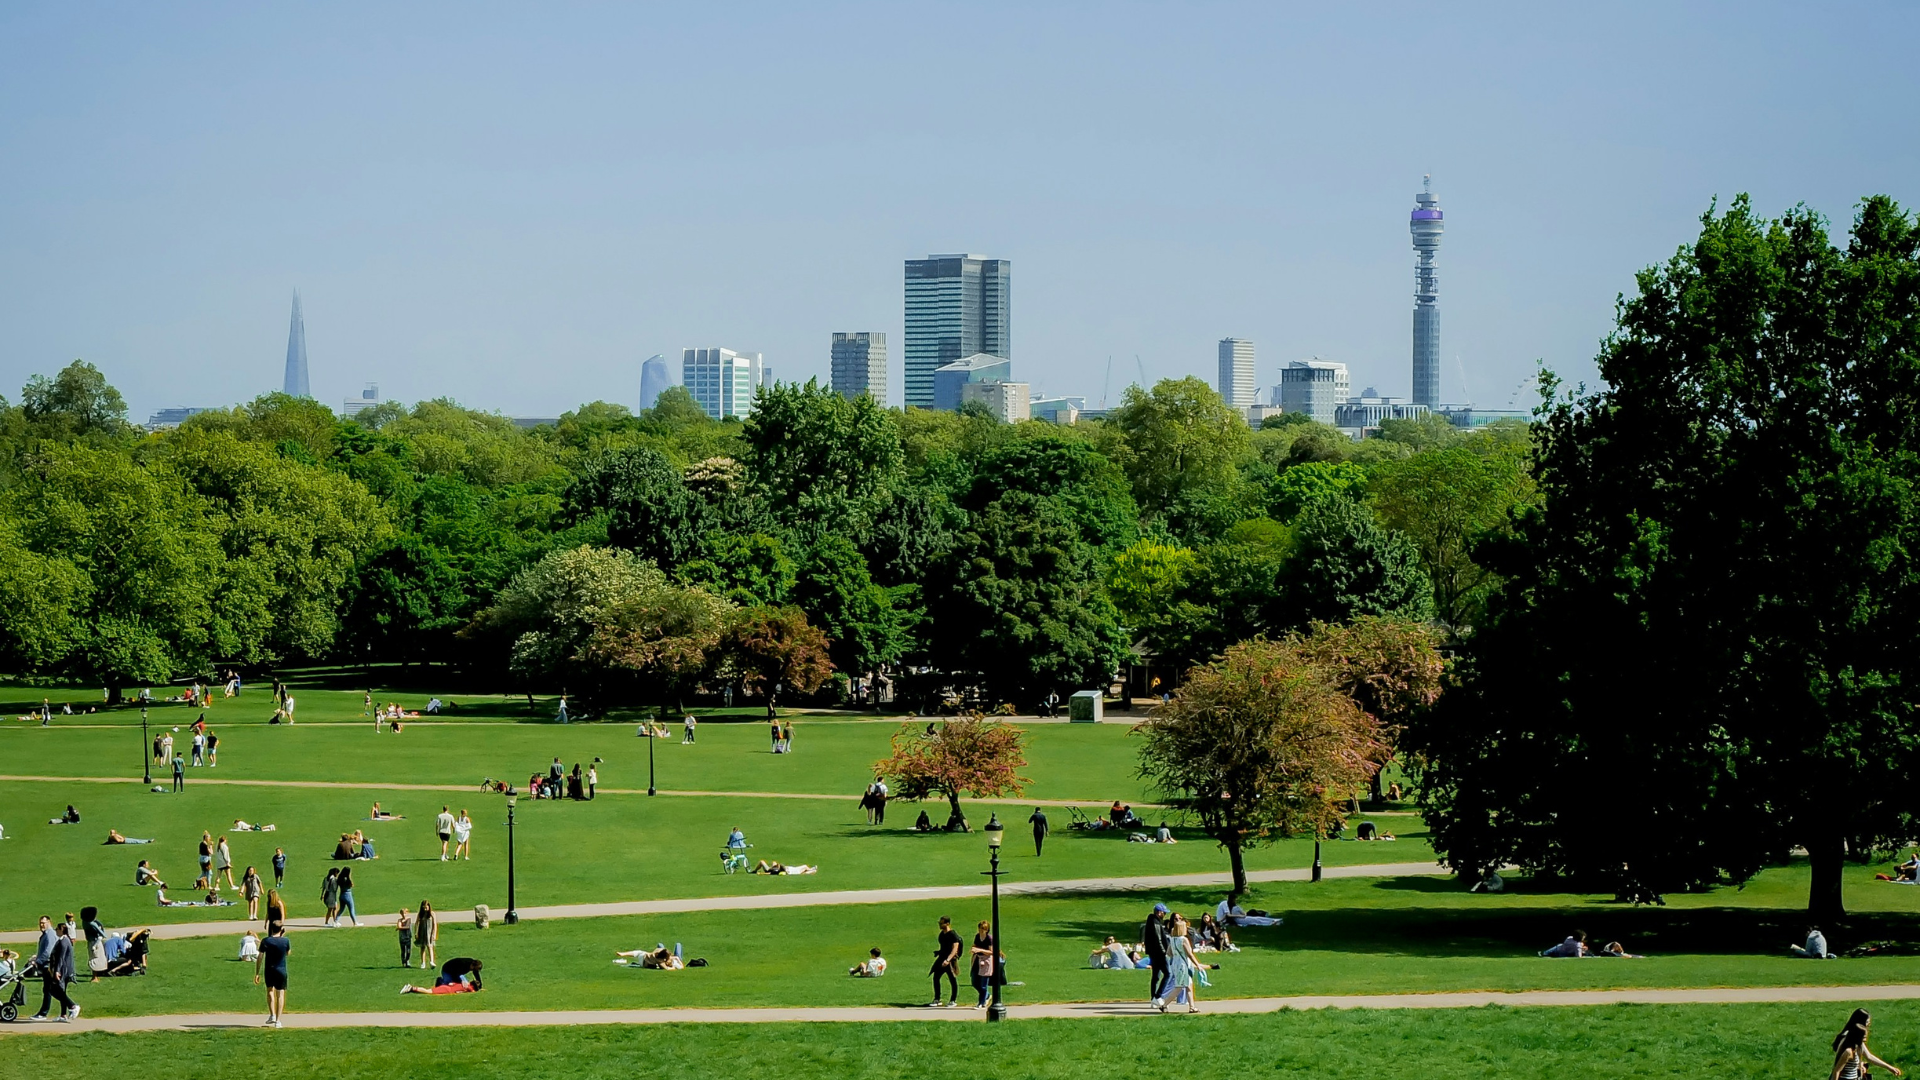
With temperatures reaching 38.1°C in parts of the UK and London facing a rare risk-to-life heat alert, the country’s fifth heatwave of the year is putting building performance firmly back in focus.
For decades, the focus has rightly been on reducing heat loss, improving insulation, and lowering winter energy demand. Those priorities remain critical. But as hotter summers become more common and unpredictable, another challenge is becoming increasingly important: overheating.
This summer’s heatwaves are a reminder that many of the UK’s commercial buildings were designed for a different climate, whereas now we are faced with less predictable weather, and more frequent extremes.
When temperatures rise, it’s common to hear concerns about well-insulated buildings becoming “thermal traps”. In reality, overheating is rarely caused by insulation alone.
More often, it is the result of an imbalance in the overall design, where heat is allowed to enter the building or build up internally without an effective strategy to control or remove it.
High-performing building fabric remains a fundamental part of good building design. It helps reduce energy demand, improve comfort and stabilise internal temperatures throughout the year. The challenge comes when solar gains, internal heat loads, ventilation strategies, controls and cooling systems are not considered together as part of a holistic approach.
In many offices, overheating is driven by a combination of factors, including large areas of unshaded glazing, poor solar control, limited ventilation, significant internal heat gains from people and equipment, and building designs based on historic weather data rather than future climate projections.
The result can be uncomfortable working environments, reduced productivity and increasing cooling demands.
When temperatures rise, the immediate question is often whether a building needs more cooling. The best-performing buildings start by reducing overheating risk through good design.
This shift is already being reflected in planning policy. The Greater London Plan, for example, encourages designers to address overheating through a cooling hierarchy, prioritising measures such as orientation, shading and ventilation before relying on active cooling. It reflects a broader change in thinking across the industry: designing buildings that stay comfortable through good passive design first, with active cooling used only where necessary.
That means understanding the full thermal balance of a building. How much heat is entering through the façade? How effectively can excess heat be removed? How will the building perform not only today, but throughout the hotter summers expected over its lifespan?
When assessing future building performance, at Wallace Whittle we consider factors such as solar gain, ventilation strategy, building fabric, future climate modelling and, where necessary, the most efficient and sustainable approach to active cooling.
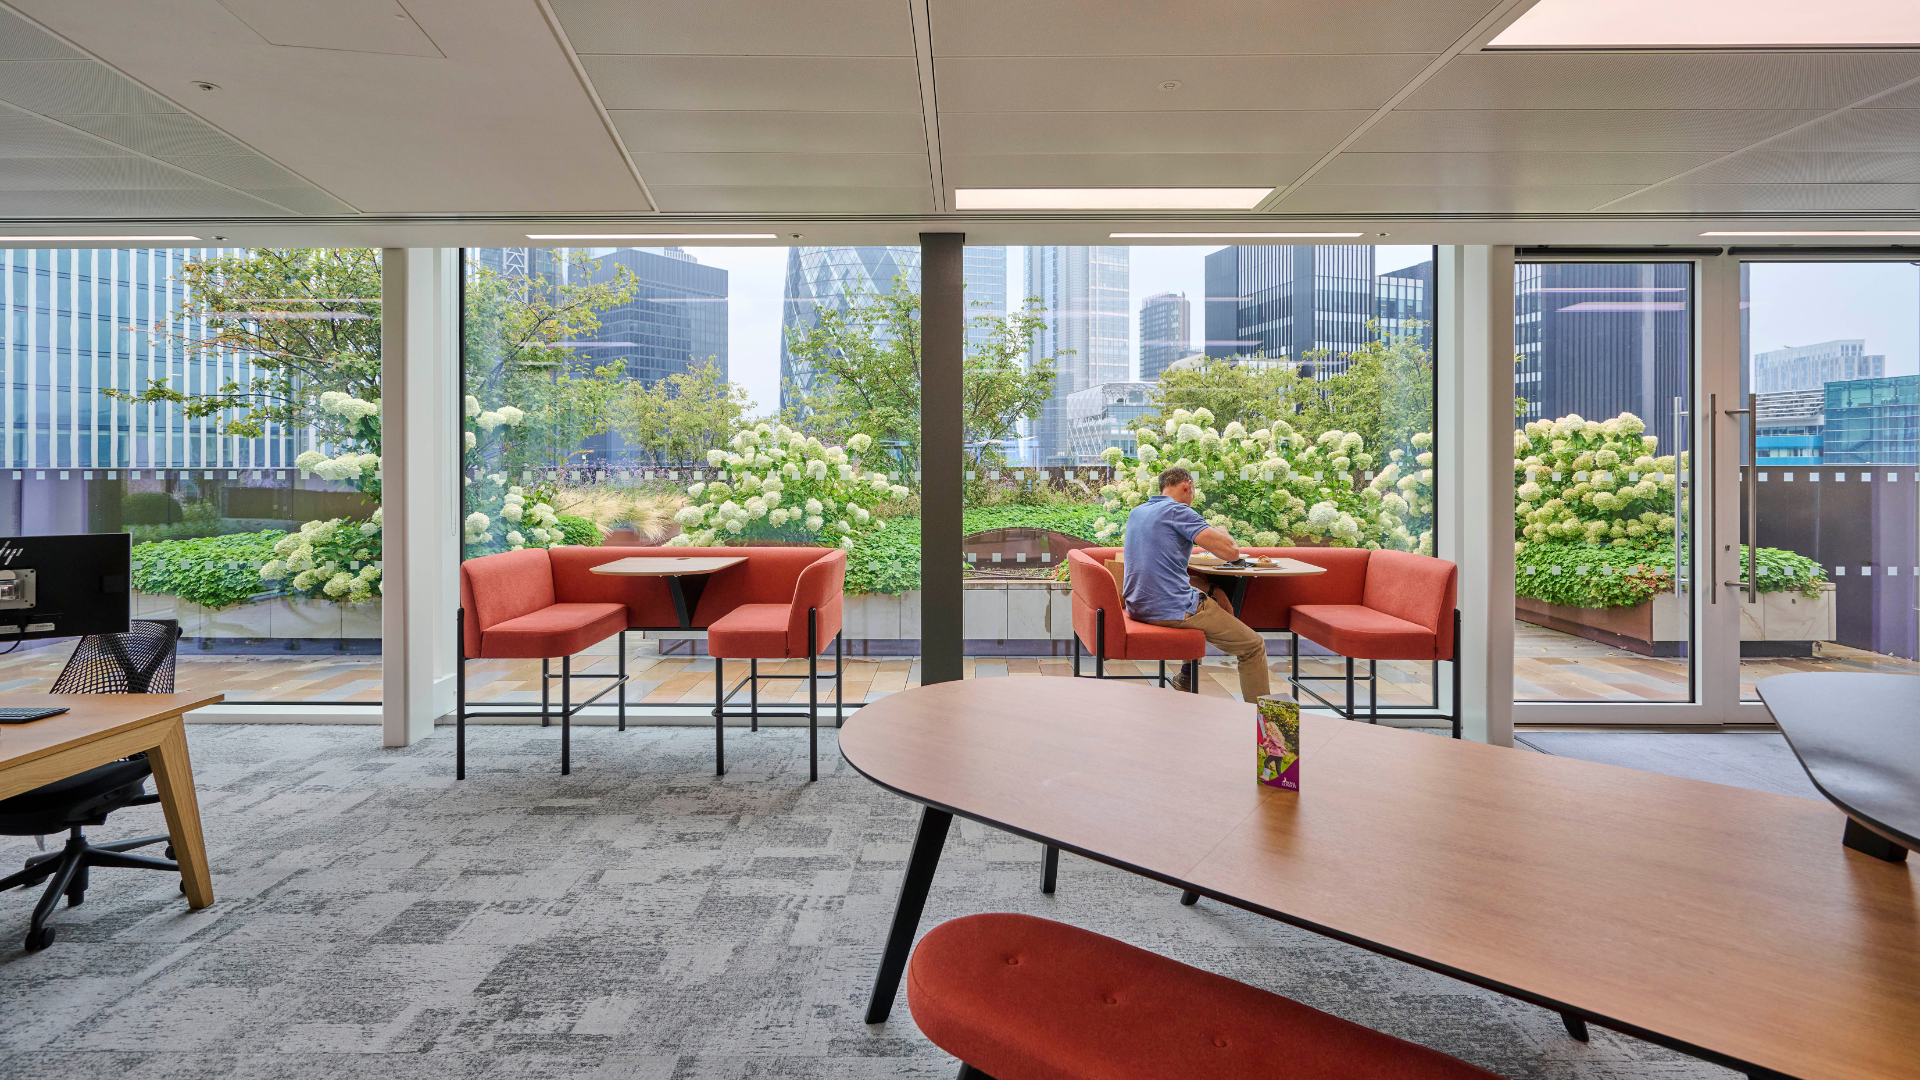
The most resilient buildings are not necessarily those with the largest air-conditioning systems. They are the ones where thermal comfort has been considered from the outset, creating buildings that retain heat when it is needed, keep unwanted heat out when temperatures rise, and remove excess heat efficiently when it builds up.
As periods of extreme summer temperatures become more common across the UK, designing for overheating is no longer a secondary consideration. It is becoming a fundamental part of delivering comfortable, healthy and energy-efficient buildings for the future.
Designing for a changing climate requires a balanced approach to building performance.
If you’re looking to better understand overheating risk, future climate resilience or cooling strategies for an existing building or new development, get in touch with our Sustainability team at [email protected]


Wallace Whittle at UKREiiF 2026: Key TakeaWWays
Wallace Whittle at UKREiiF 2026: Key TakeaWWays
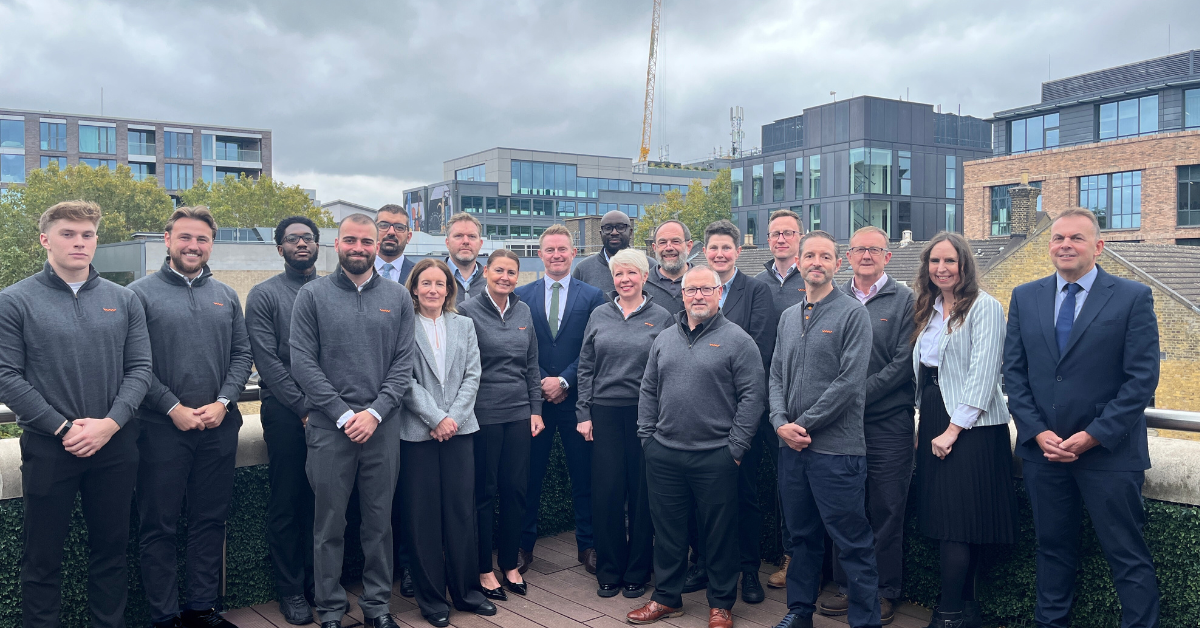
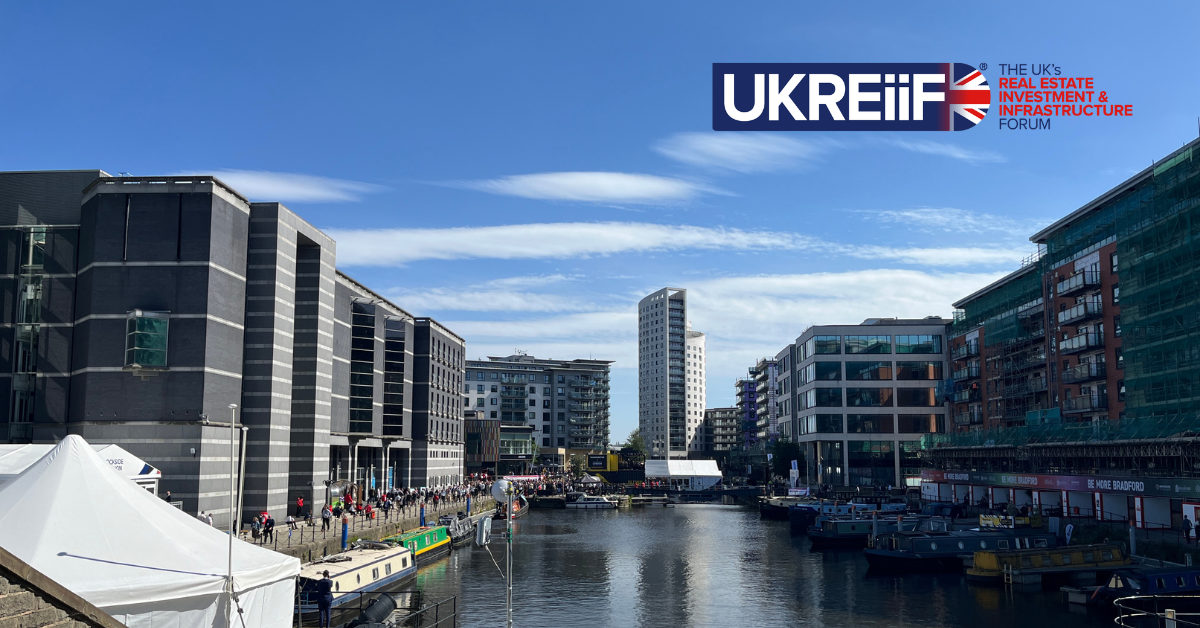
UKREiiF 2026 brought the industry together for three packed days in Leeds.
Our Wallace Whittle team was out in full force throughout the week, contributing to key conversations around housing, planning, infrastructure, and sustainability, while reconnecting with clients, collaborators, and colleagues from across the UK.
UKREiiF, organised by the UK Real Estate Investment and Infrastructure Forum, is an event which serves as a platform where industry leaders, innovators, and stakeholders meet, exchange insights, and investigate collaborative opportunities that shape the future of Real Estate and Infrastructure across the entire country.
We caught up with our delegates to hear their take on the key themes and standout conversations from the week.
As host city to UKREiiF, Leeds once again proved itself as a vibrant backdrop for the event, with the city’s ongoing regeneration and development activity on full display throughout the week.
For our Leeds Director, Andrew Smith, being at UKREiiF on home turf brought a slightly different perspective, offering not only the opportunity to engage with industry-wide conversations, but also to showcase the progress happening locally.
Reflecting on the event, he said:
“It’s always great to see UKREiiF return to Leeds, there’s a real energy across the city when the event is on. Being based here, it’s particularly rewarding to see the spotlight on the scale of development and investment happening regionally, and to hear the conversations taking place around the future of our cities.
Overall, there was a strong sense of optimism despite the geopolitical challenges we currently face, with open and constructive dialogue and a clear level of momentum, exactly what these events are intended to foster.”
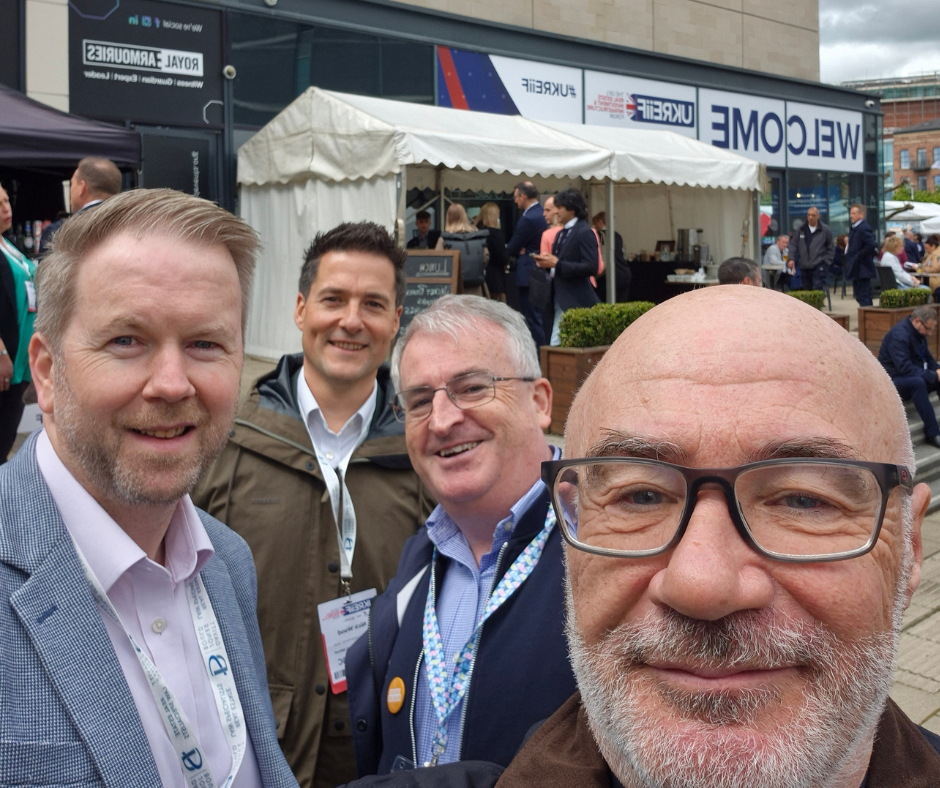
Craig Robertson, Director, England, captured a prevailing mood across the event: that the time for talking has passed, and delivery is what matters.
“In reality, and being brutally honest, my main takeaway is that the construction & property industry is in a difficult place. Schemes are just not as viable due to many reasons, and unless the Government are willing to make funding available to bridge the gap in the short-term at least – it will continue to stall.
There are still opportunities that exist, they are just harder to find. No point in greetin’ about it – everyone is going to have to work harder to make them work..”
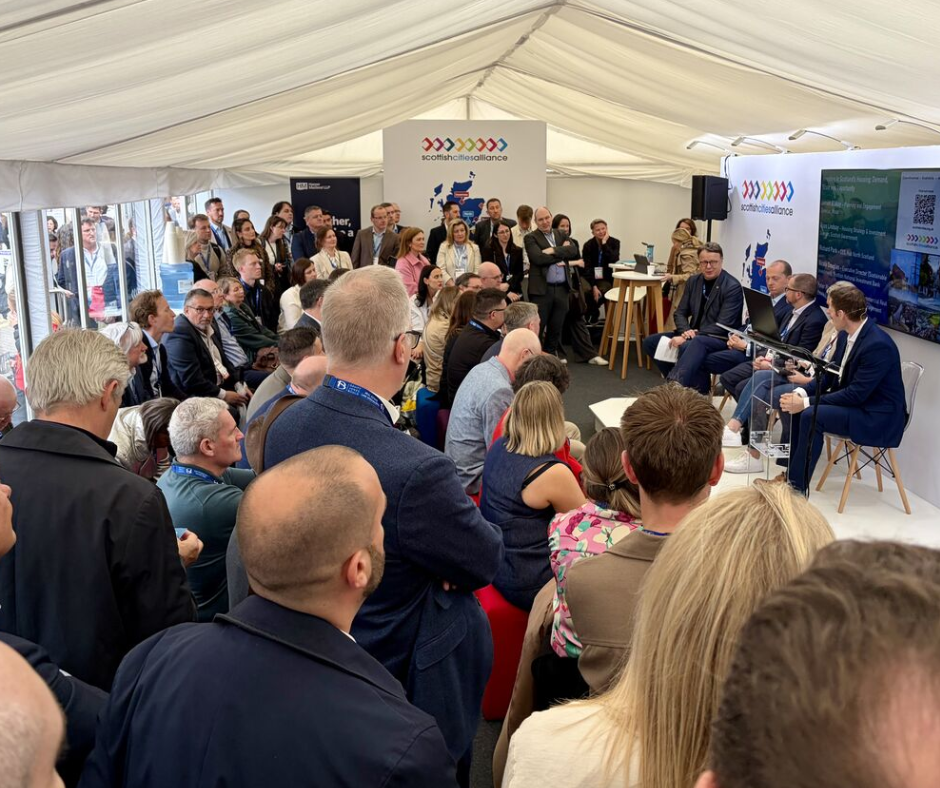
For Stephen Osborne, Location Director, Edinburgh, looked to the positives of Scottish representation and shared:
“UKREiiF delivered again this year as an excellent opportunity to network and take stock of the market and our industry. Development continues to face challenges but there appears to be universal determination to adapt to the new normal.
It was also positive to see the public sector well represented with Scottish Local Authorities working together and open to investment opportunities and initiatives to support development.”
Colin Preston, our Business Development Director in South England, was focused on discussions around different sectors and their challenges.
There still appears to be a strong sense of activity across the industry, particularly within the public sector, including healthcare, DfE education and defence. The residential and co-living sectors also remain active, although clients are understandably cautious as viability becomes increasingly challenging, mainly due to rising build costs.
The life sciences sector appears to have picked up again, with demand for these developments holding up better than expected. Meanwhile, the workplace sector was described by one client as “a little sticky”, in the sense that developments are taking longer to gain approval to proceed. Nevertheless, there remains a clear appetite to design and build new office space.
UKREiiF 2026 reminded us what’s possible when the industry comes together with shared purpose and an ability to candidly speak whether that be on a panel or with a pint. Across the three days, our delegates engaged in some of the most pressing conversations shaping the future of our towns, cities and communities.
We’d like to thank everyone who made UKREiiF such a productive event, and we look forward to continuing the conversation!
Get in touch with our attendees below:
Craig Robertson, Director, England – [email protected]
Connect with Craig on LinkedIn.
Carl Saxon, Director, South England – [email protected]
Connect with Carl on LinkedIn.
Paul Dean, Director, Manchester – [email protected]
Connect with Paul on LinkedIn.
Colin Preston, Director, London- [email protected]
Connect with Colin on LinkedIn.
Andrew Smith, Director, Leeds- [email protected]
Connect with Andrew on LinkedIn.
Barry McKeane, Director Glasgow – [email protected]
Connect with Barry on LinkedIn.
Stephen Osborne, Director Edinburgh- [email protected]

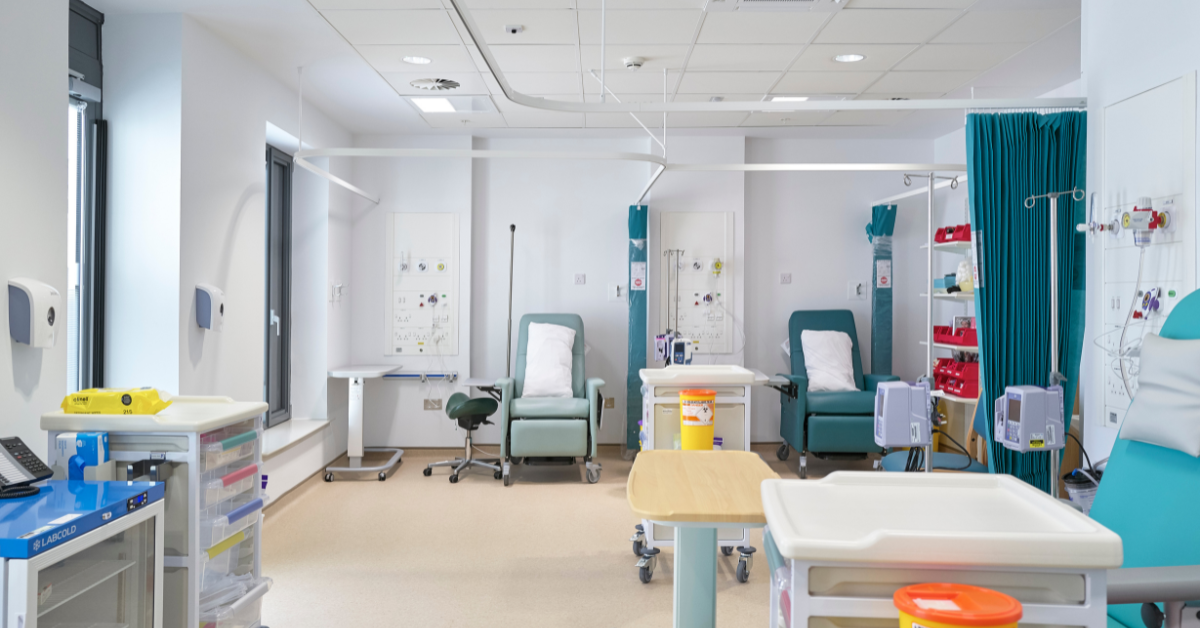
Can HTM‑Led Assurance Redefine Hospital Delivery? Lessons from Wallace Whittle’s UK-wide Experience
The landscape of hospital delivery is shifting rapidly. No longer can critical considerations like clinical risk, digital integration, and sustainability be treated as “add-ons” to be addressed at the end of a design; today, they must shape the brief from day one.
At Wallace Whittle, our UK-wide healthcare experience has shown us that HTM-led assurance has become the essential foundation for navigating these complexities. By treating Health Technical Memoranda (HTMs) as the living “backbone” of the engineering process rather than a mere administrative checklist, we ensure that safety, operational resilience, and net zero ambitions are woven into the very fabric of modern clinical environments.
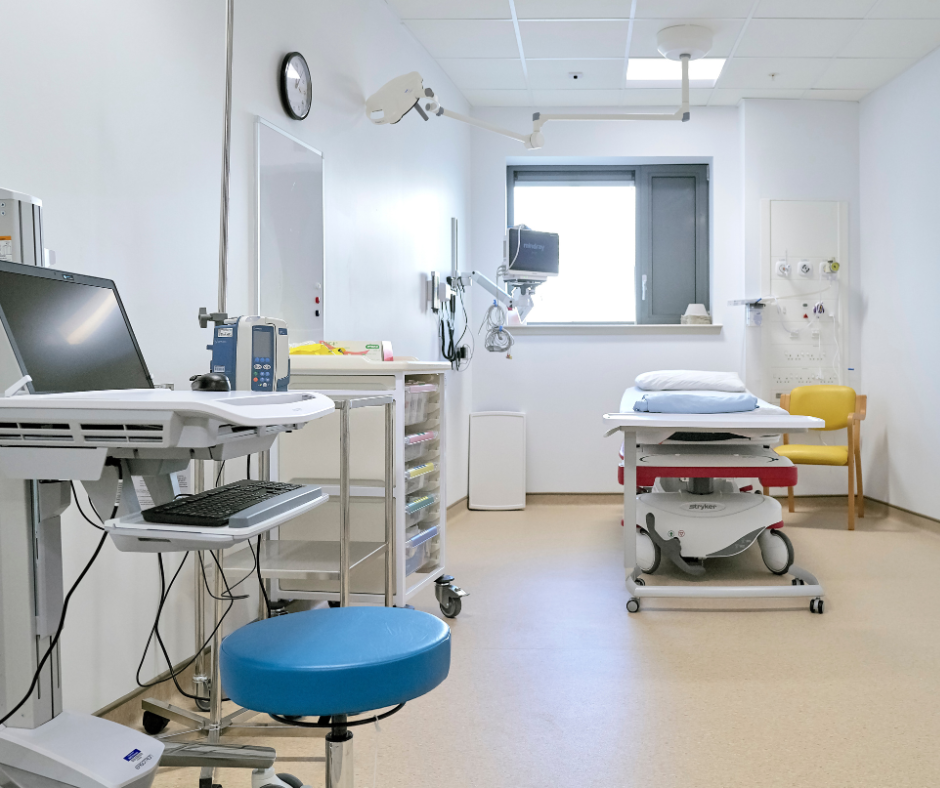
HTMs The backbone of how healthcare buildings are engineered
Health Technical Memoranda (HTMs) form the foundation of how healthcare environments are designed, delivered and operated across the UK. Developed by NHS England, they represent the most comprehensive set of engineering guidance in the sector, setting out not just what systems are required, but how they should perform, integrate and be maintained over time.
They span every critical aspect of a hospital’s infrastructure, from ventilation and infection control to water safety, medical gases, electrical resilience, and fire strategy. Importantly, HTMs go beyond technical compliance. They embed clinical risk management into engineering design, ensuring that building systems actively support patient safety, staff wellbeing, and operational continuity.
At the same time, HTMs work in parallel with NHS England, aligning engineering performance with how clinical spaces are planned and used. This relationship is key. It ensures that infrastructure and environment are not designed in isolation, but as part of a coordinated, functional healthcare setting.
We treat HTMs as a living part of the design process rather than a static set of rules. Instead of applying them as a final compliance check, we bring them into projects from the earliest stages. This allows them to inform key decisions around system selection, spatial coordination, resilience strategies, and long-term maintenance.
By embedding HTMs early, we are able to identify risks sooner, reduce redesign later in the programme and create a clearer path through approvals and validation. It also ensures that by the time a project reaches commissioning, compliance is not something to be proven; it is something that has already been designed.
Why standardisation matters
HTMs work alongside the Health Building Notes programme to create a consistent framework for how clinical spaces are planned, engineered and operated. They ensure that while hospitals may differ in size, shape and function, the underlying systems that support patient care behave in a predictable, safe and repeatable way.
This consistency is critical in healthcare environments where reliability is non-negotiable. Standardisation reduces ambiguity in design decisions, aligns expectations across multidisciplinary teams, and helps ensure that engineering solutions are tested against recognised benchmarks from the outset of a project.
In practice, we see the benefits of this approach across every stage of delivery:
- Designs progress more smoothly with fewer late-stage changes
- Coordination between disciplines is more efficient and transparent
- Commissioning and validation are more structured and predictable
- Clinical teams experience familiar, dependable environments that support safe operation
Standardisation does not mean uniformity. It does not produce identical hospitals. Instead, it ensures that the most critical systems, the ones that directly impact safety, infection control and operational resilience, function in a way that clinicians can trust, regardless of location or project scale.
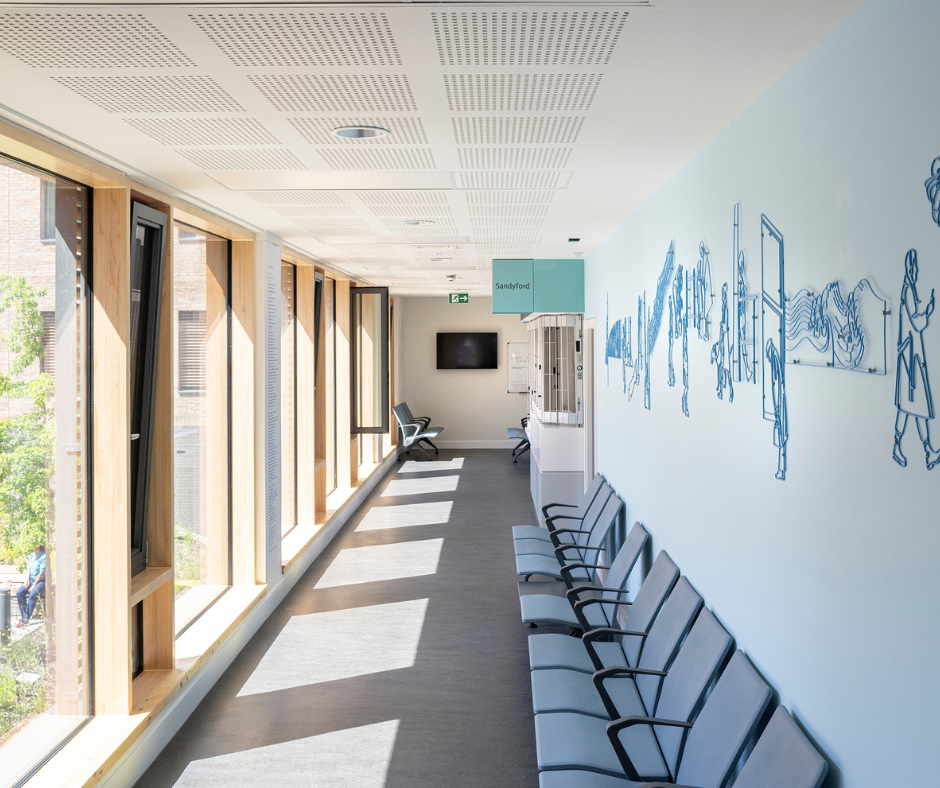
System-specific assurance where safety is embedded
Each HTM focuses on a specific aspect of healthcare infrastructure, providing detailed guidance that connects engineering performance directly to patient safety and clinical outcomes.
Key examples include:
- HTM 03-01 – ventilation and healthcare-associated infection control
- HTM 04-01 – water systems, including Legionella risk management
- HTM 02-01 – medical gas pipeline systems and critical life support infrastructure
- HTM 05 series – fire safety strategy and evacuation resilience in healthcare settings
- HTM 06-01 – electrical services supply and distribution
Rather than treating these as standalone documents, we integrate them into every stage of design development. They are embedded within technical reviews, coordination workshops, commissioning strategies, and validation processes. This ensures that compliance is not only achieved but fully understood and demonstrated at every stage of delivery.
Example in practice
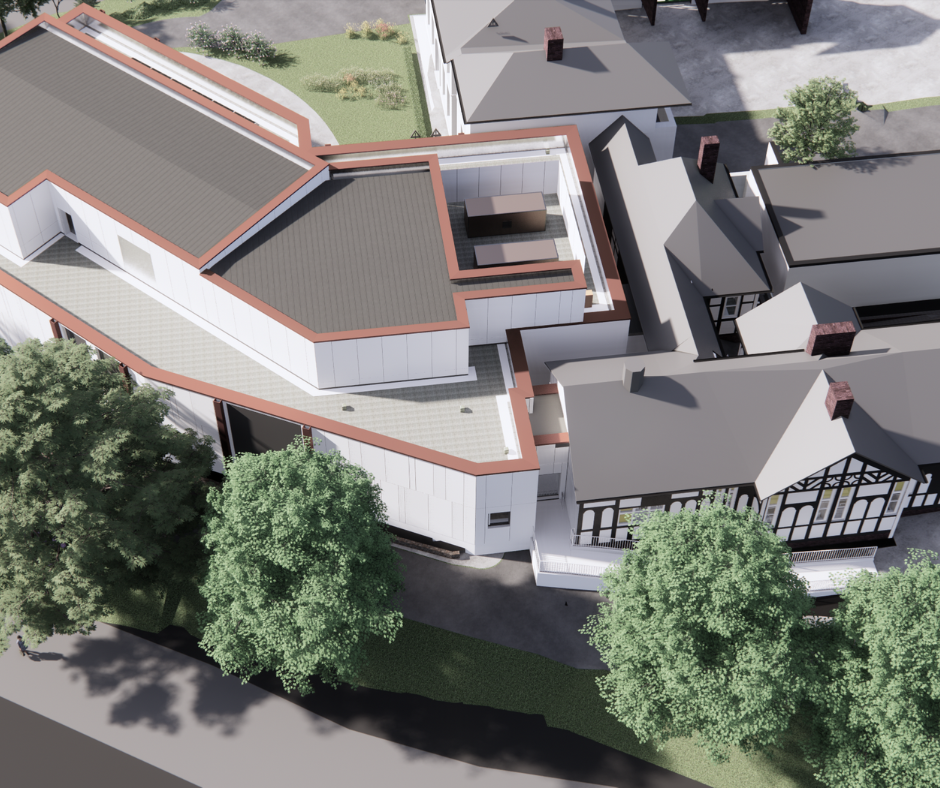
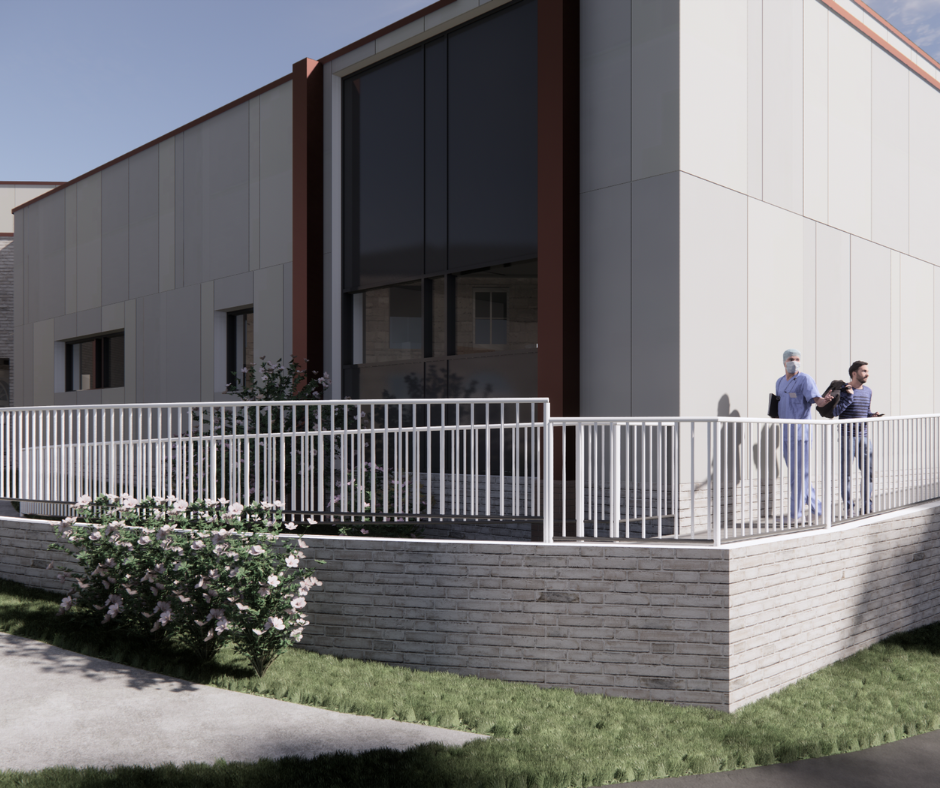
A strong example of this approach can be seen in our recent work on Victoria Infirmary, where early-stage HTM alignment significantly influenced both system design and delivery sequencing.
By applying HTM requirements at the concept stage, particularly around ventilation performance (HTM 03-01), HTM 06-01 electrical services and water safety (HTM 04-01), key engineering decisions were resolved before detailed design began. This reduced late-stage redesign, improved coordination between mechanical and electrical systems, and streamlined the commissioning process.
Crucially, it also gave the clinical team confidence that critical safety systems had been considered from the outset, not retrospectively validated at handover.
This early alignment meant that when the project reached commissioning, the focus shifted from resolving compliance issues to verifying performance, accelerating practical completion, and improving overall delivery confidence.
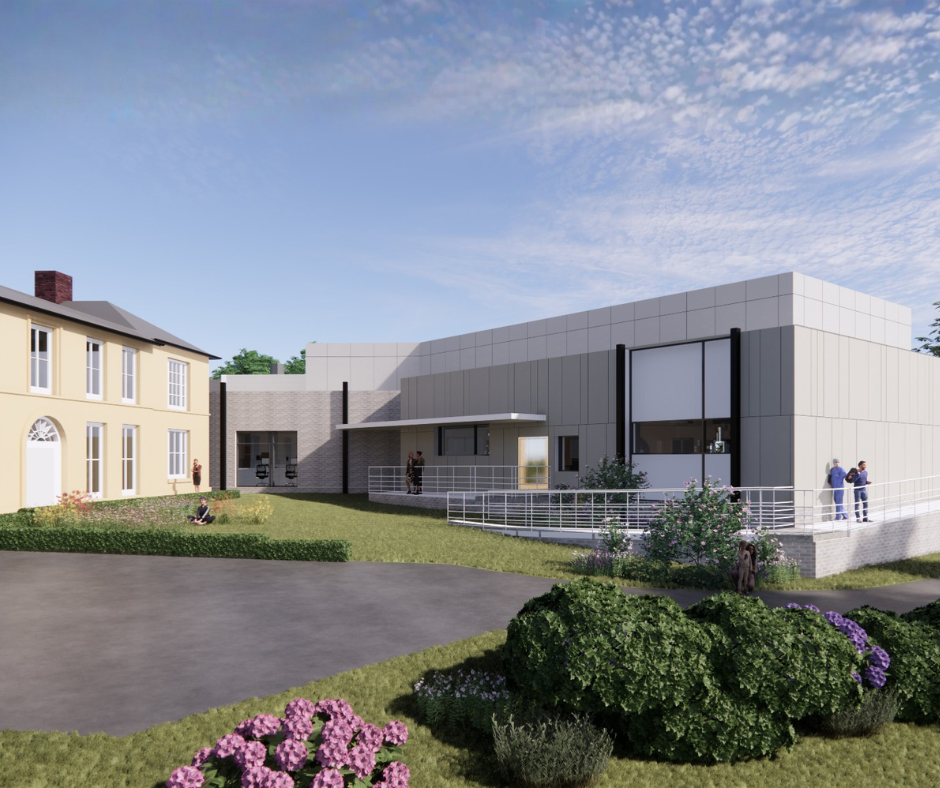
Net zero and sustainable design within an HTM framework
As healthcare design evolves, HTMs are no longer viewed solely through the lens of safety and compliance. They are increasingly shaping how hospitals respond to wider national priorities, particularly the drive towards net-zero carbon within the NHS.
Rather than sitting alongside sustainability targets, HTM requirements directly influence the parameters within which low-carbon design must operate. Factors such as ventilation performance, energy efficiency, thermal comfort, and system resilience must all be achieved without compromising the clinical safety standards set out in HTM guidance.
This creates a clear design challenge: delivering high-performing, low-carbon buildings while maintaining strict technical and operational requirements. It is within this balance that the role of engineering becomes critical.
Our approach is to integrate sustainability modelling and carbon reduction strategies from the earliest stages of design, ensuring they are developed in parallel with HTM compliance rather than introduced afterwards. This allows net-zero ambitions to be embedded in system selection, plant strategies, and spatial planning from the outset, rather than retrofitted later in the process.
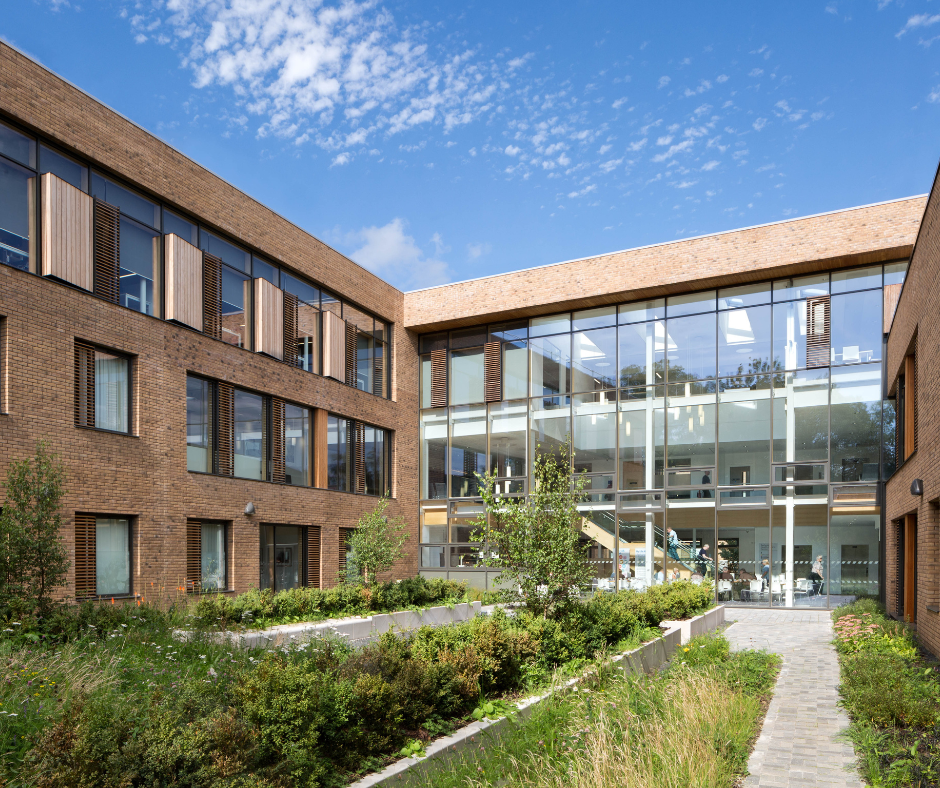
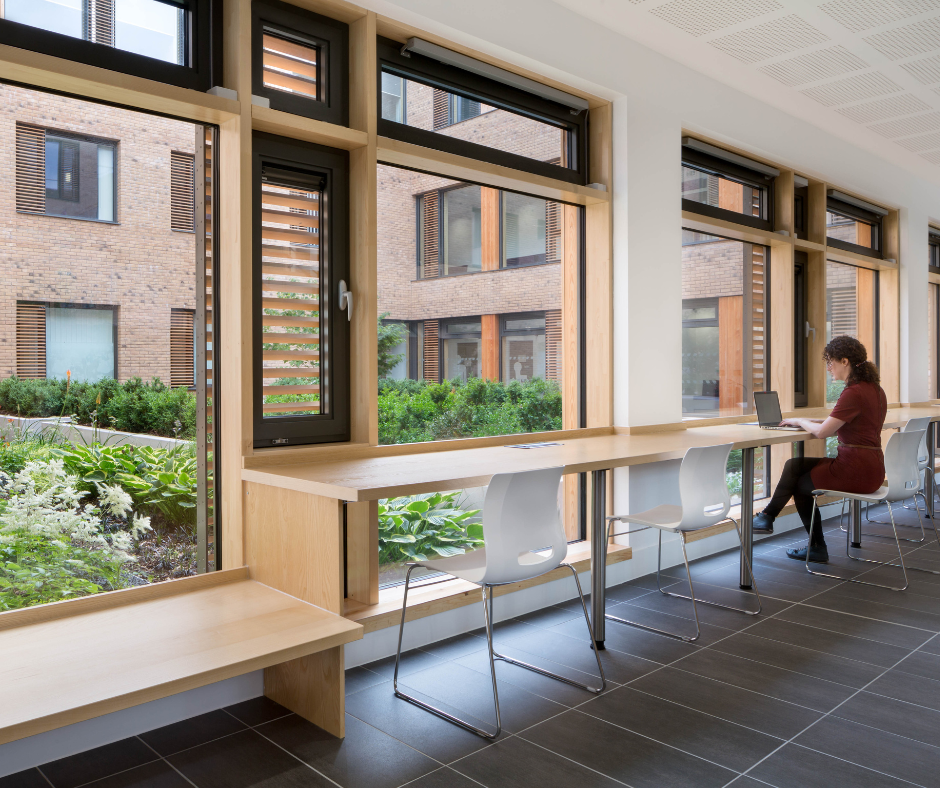
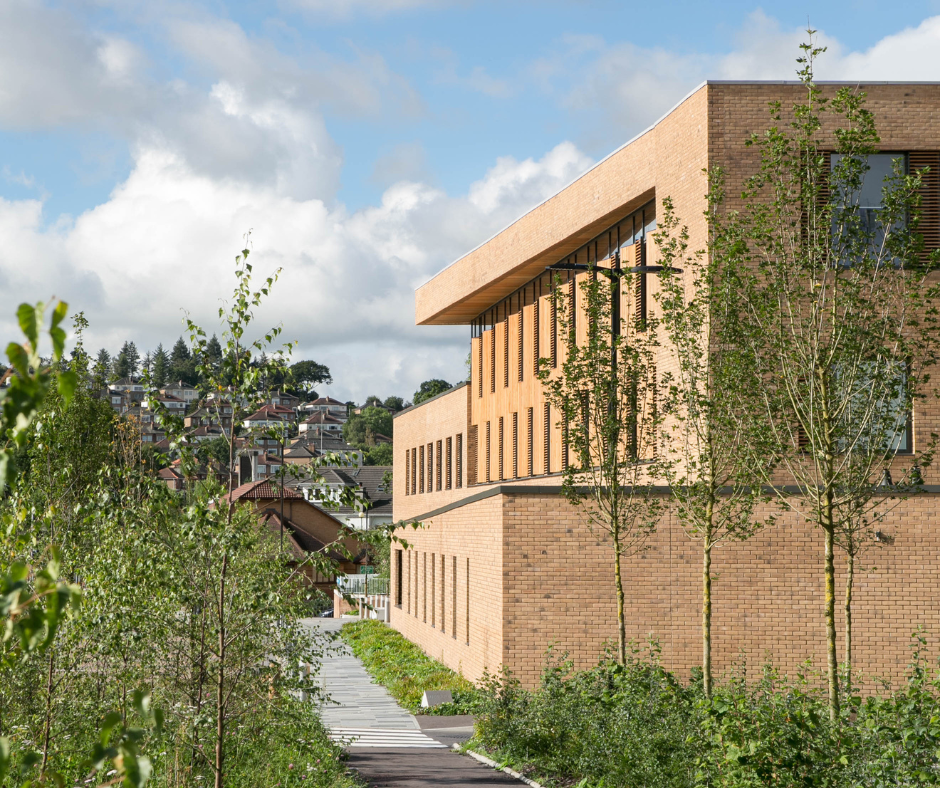
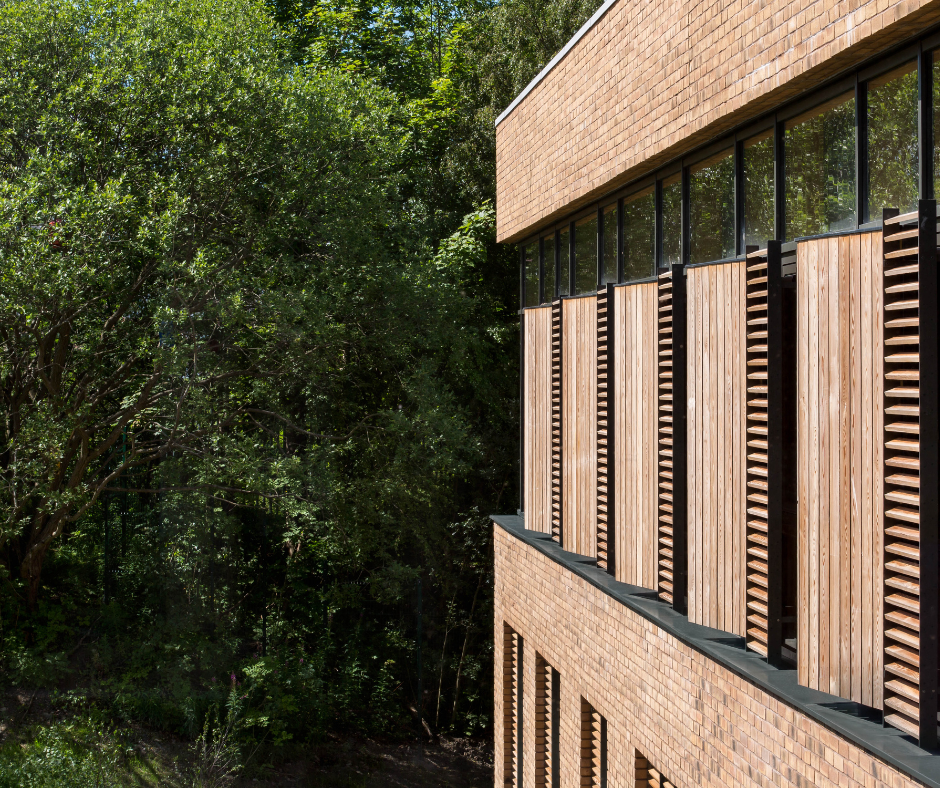
Delivering this balance requires more than technical compliance. It depends on a deep understanding of how healthcare environments function in practice, and how engineering decisions directly affect clinical outcomes.
Across our UK offices, our healthcare engineers bring that understanding to a wide range of environments, including community healthcare settings, elective care facilities, acute hospitals, mental health units and complex surgical environments.
This breadth of experience informs how we approach every project, with a focus on quality, resilience and long-term performance, as well as the practical realities of how spaces are used day to day.
As the New Hospital Programme moves forward, HTM-led assurance will be central to delivering hospitals that are safe, sustainable and built for the future.
We’re keen to connect with others shaping this next phase of healthcare delivery. Reach out to our Healthcare Team today at [email protected]

Paul Cooper
Director, Healthcare Lead Scotland & Ireland

Jonathan Blackhurst
Associate Director, Healthcare Lead England
Related Articles
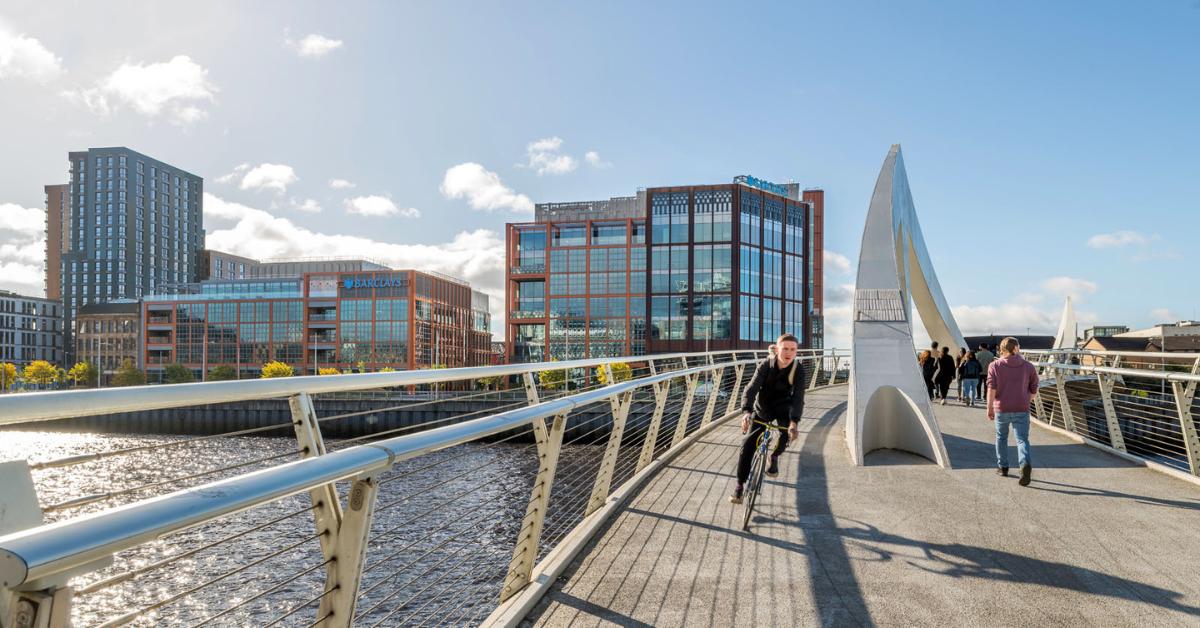

Shaping Communities Through Sustainable Leisure Design
At Wallace Whittle, our growing leisure portfolio demonstrates how thoughtful design can transform communities. From large-scale leisure centres to boutique wellness spaces, our projects combine high-quality architecture with sustainability, functionality, and inclusivity.
Working alongside a variety of clients and partners, we’re creating community-focused spaces that promote health, wellbeing, and connection, providing much-needed “third spaces” where people can gather, exercise, and engage.
Some of our recent and ongoing projects include:
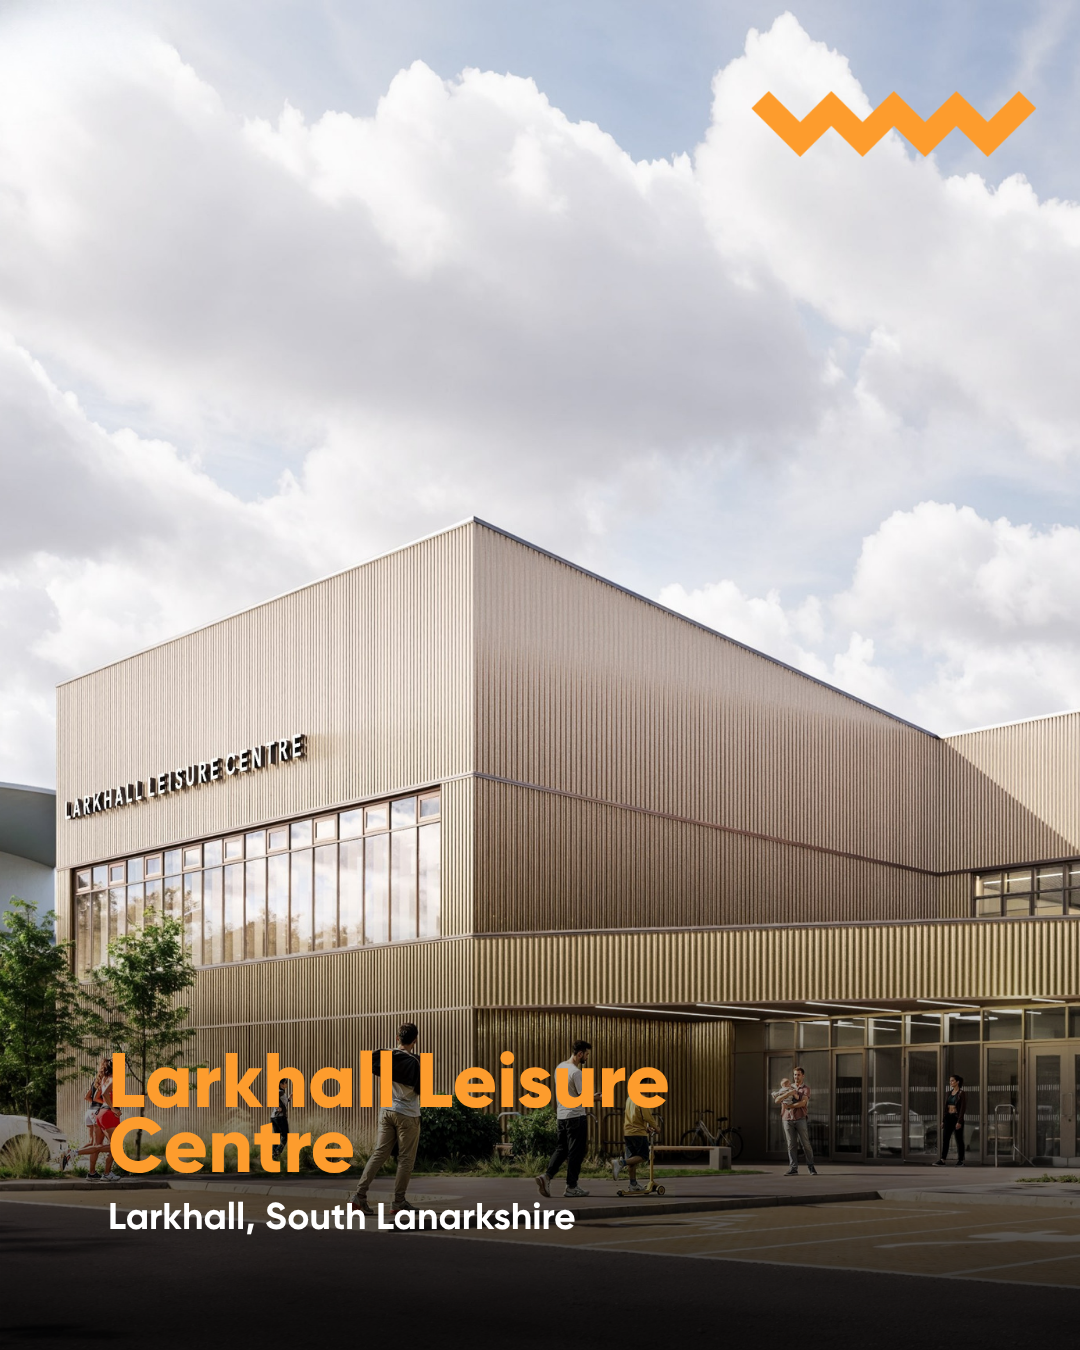
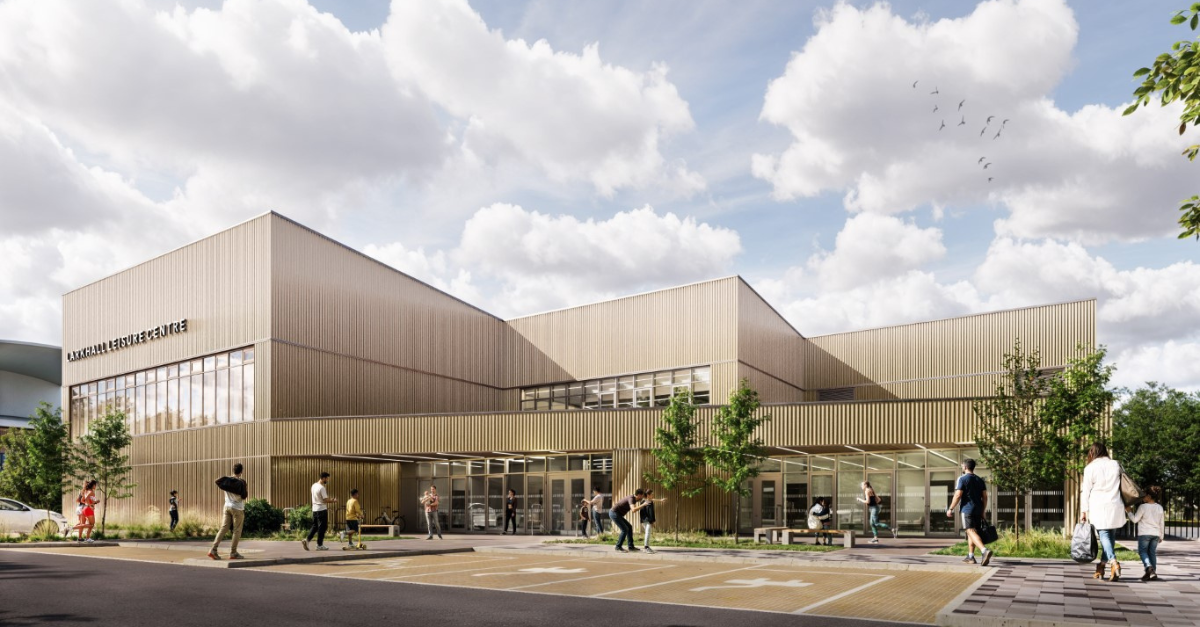
Larkhall Leisure Centre
The new Larkhall Leisure Centre will deliver a modern and energy-efficient community facility, replacing the town’s existing leisure centre and offering a wide range of flexible spaces including a six-lane swimming pool, wellness suite, fitness studio, gym, and multi-purpose games hall.
The design also adopts a fabric-first approach, utilising Cross Laminated Timber (CLT) construction and high-performance building materials to minimise heat loss and enhance thermal efficiency.
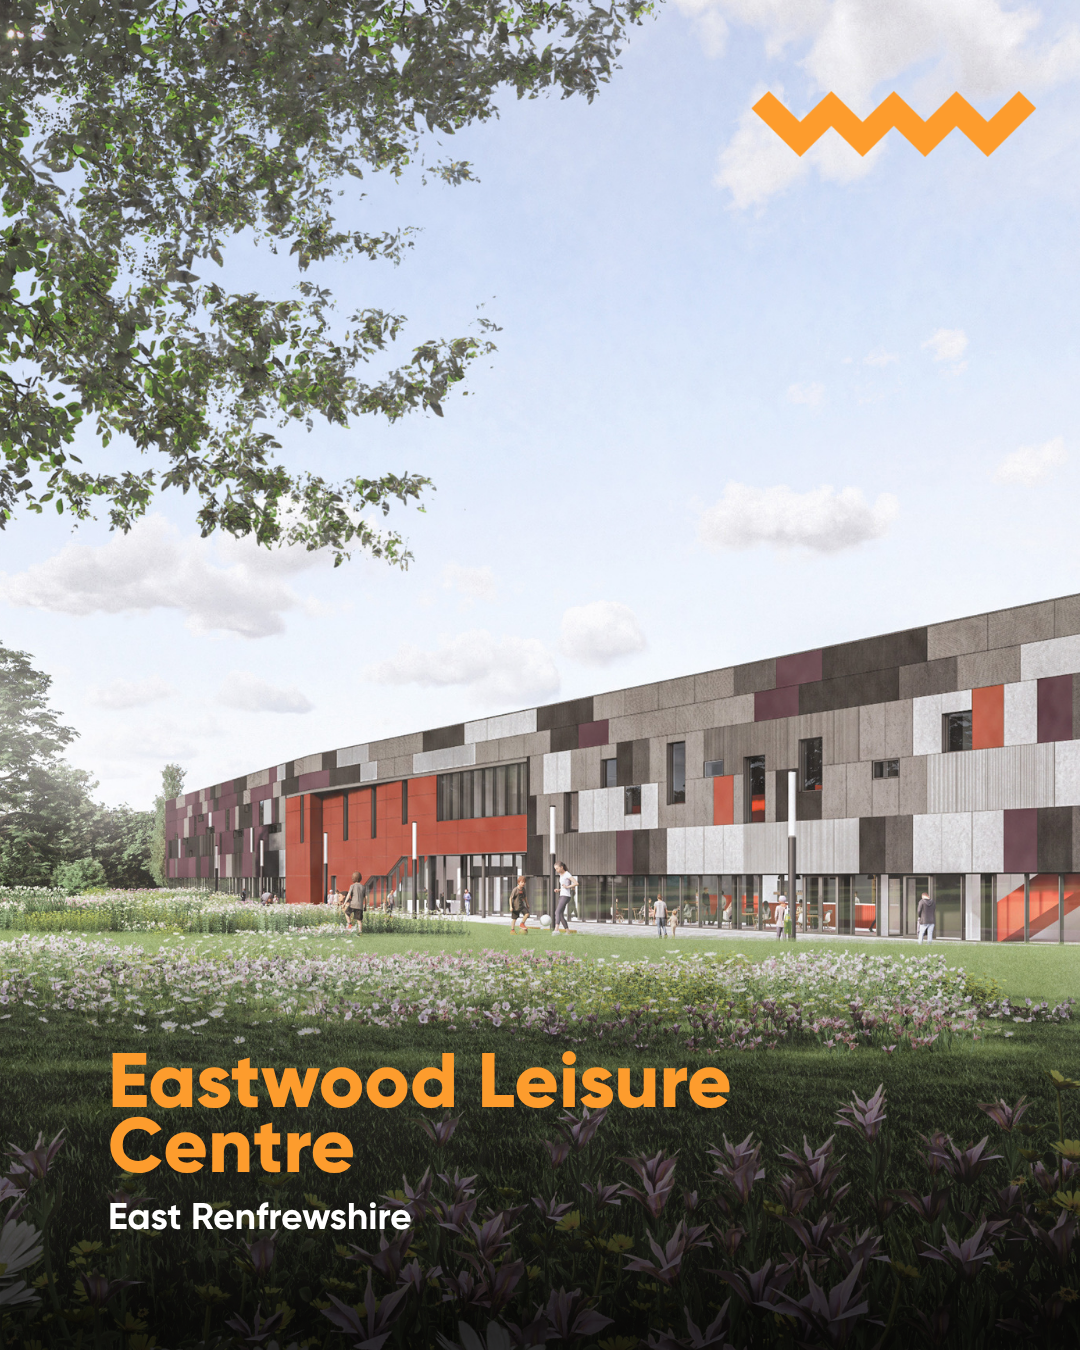
Eastwood Leisure Centre
Wallace Whittle were appointed to deliver full MEP and Sustainability design services for this major £57 million leisure and community facility in East Renfrewshire just outside of Glasgow.
This development will feature a wide range of facilities, including a 25-metre main swimming pool, 17-metre training pool, four-court sports hall, fitness suites, studios, and a dedicated spin studio. In addition to its sports and leisure offering, the building will also incorporate a 364-seat auditorium, studio theatre, café, and social spaces, creating a vibrant, all encompassing community hub. Sustainability is central to the design approach, with the building adopting an all-electric strategy supported by heat pumps, photovoltaic panels and EV charging infrastructure.
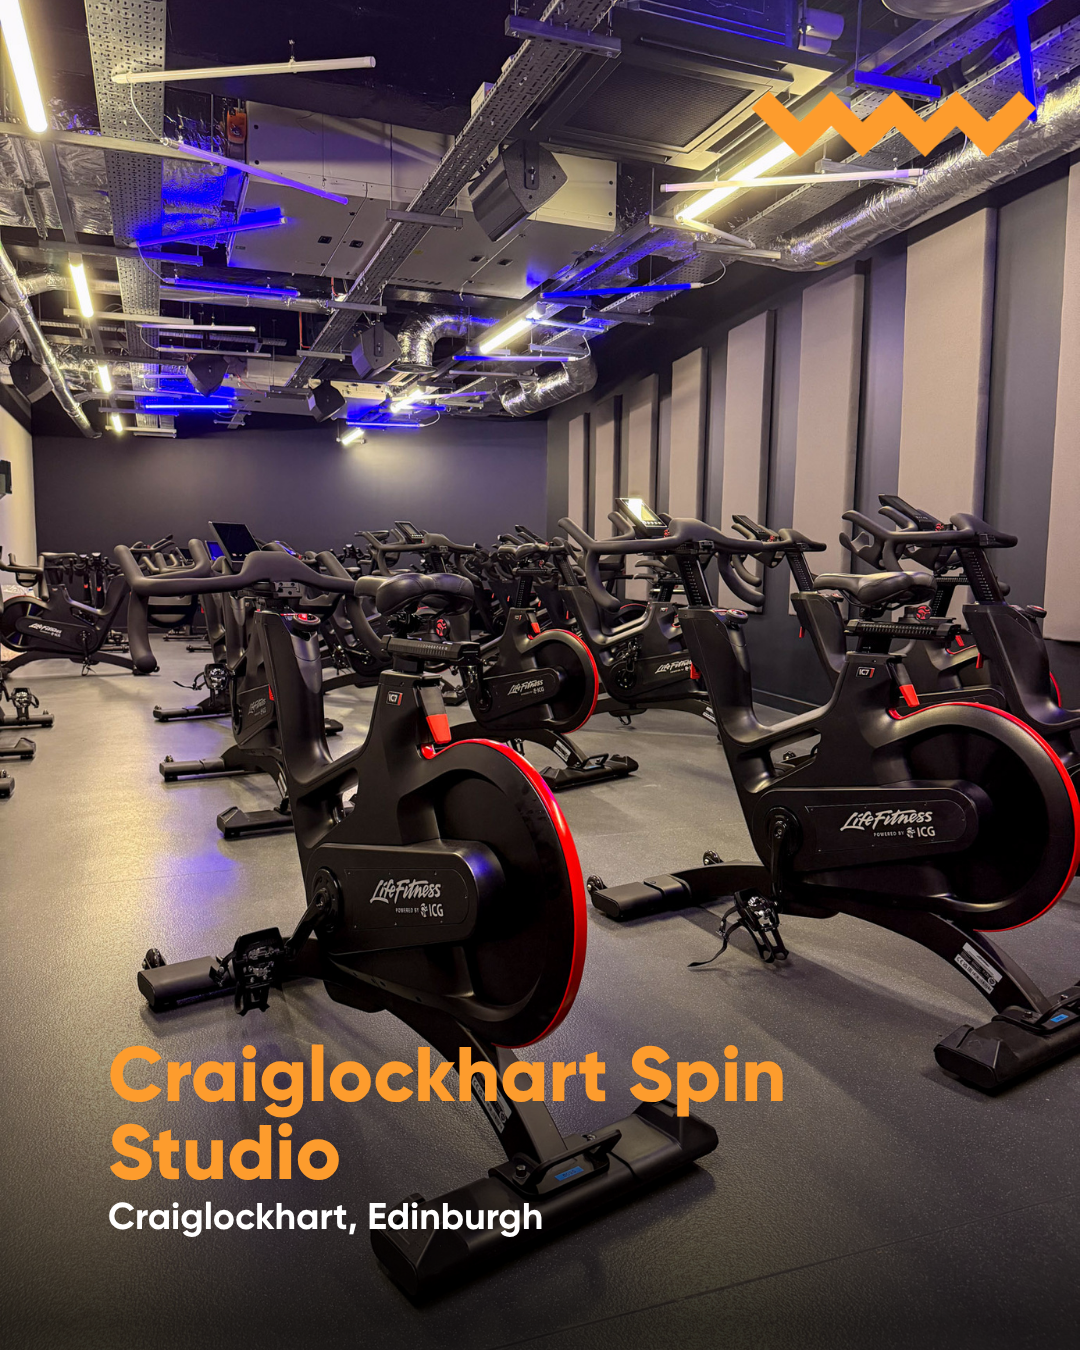
Craiglockhart Spin Studio
Delivered in just six weeks, this project was completed while the leisure centre remained fully operational throughout the works, requiring careful coordination and minimal disruption to staff and visitors. The new studio provides a dedicated home for the centre’s popular indoor cycling programme and supports the reinstatement of its full group cycling timetable for the first time since reopening after COVID-19 lockdowns. The studio also incorporates advanced lighting and sound systems designed to enhance the user experience and support high-energy classes.
Leisure centres and community spaces play a vital role in everyday life. Often undervalued, these facilities foster a sense of community, belonging, and wellbeing, offering spaces where people can connect, stay active, and enjoy shared experiences.
Sustainability is a key consideration from the outset of all our leisure projects. Many are designed with a net-zero future in mind, minimising environmental impact while ensuring long-term performance and resilience for generations to come. By embedding sustainability and wellbeing into the design approach, we create high-performing, future-ready environments, often incorporating technologies such as air source heat pumps (ASHPs), PV panels, and enhanced building fabric to reduce overall environmental impact.
We spoke to Associate Director, Martin Lorimer, about our current and expanding leisure portfolio:
“We’re proud to support the delivery of modern, sustainable leisure facilities that make a lasting difference to the local communities they serve. Working closely with partners like Alliance Leisure and councils such as East Renfrewshire Council and South Lanarkshire Council allows us to deliver high-quality leisure facilities that are both technically robust and genuinely tailored to the needs of local communities. It’s always rewarding to see these projects come to life, knowing the impact they’ll have for the people using them every day, and for many years to follow.”
Our specialists can help you create community-focused spaces that promote health, wellbeing, and connection. Get it touch with our team at [email protected]
Related Articles


Future Homes Standard: What It Means for Your Programme, Budget & Design Strategy
The incoming Future Homes Standard is anticipated to fundamentally change how residential schemes are designed, costed and delivered, going beyond the requirements of the current Building Regulations.
From 2025, new homes are expected to produce around 75–80% fewer carbon emissions than homes built to the 2013 Part L Building Regulations baseline, largely attributed to utilising low-carbon heating as a default, an improvement in building fabric energy efficiency, and a new, more complex energy modelling methodology through the introduction of the Home Energy Model (HEM).
For developers and project teams, the Home Energy Model ensures that the assessment of building energy performance is no longer just a compliance exercise, as it will now require and consider a more in-depth look into:
- Heating strategies and plant space
- Electrical infrastructure and grid capacity
- Design coordination between architecture and MEP
- Programme sequencing and early-stage decision-making
- Capital cost and long-term asset performance
The direction of travel is clear, but the question is: Is your current project pipeline aligned with it.
Projects that treat the Future Homes Standard as a late-stage regulatory hurdle increase the risk of redesign, delay , and avoidable cost uplift. Those clients and developers seeking to incorporate the requirements early in the design can plan for greater compliance margins, an increase in project viability, and improved energy performance from the outset.
What is the Future Homes Standard?
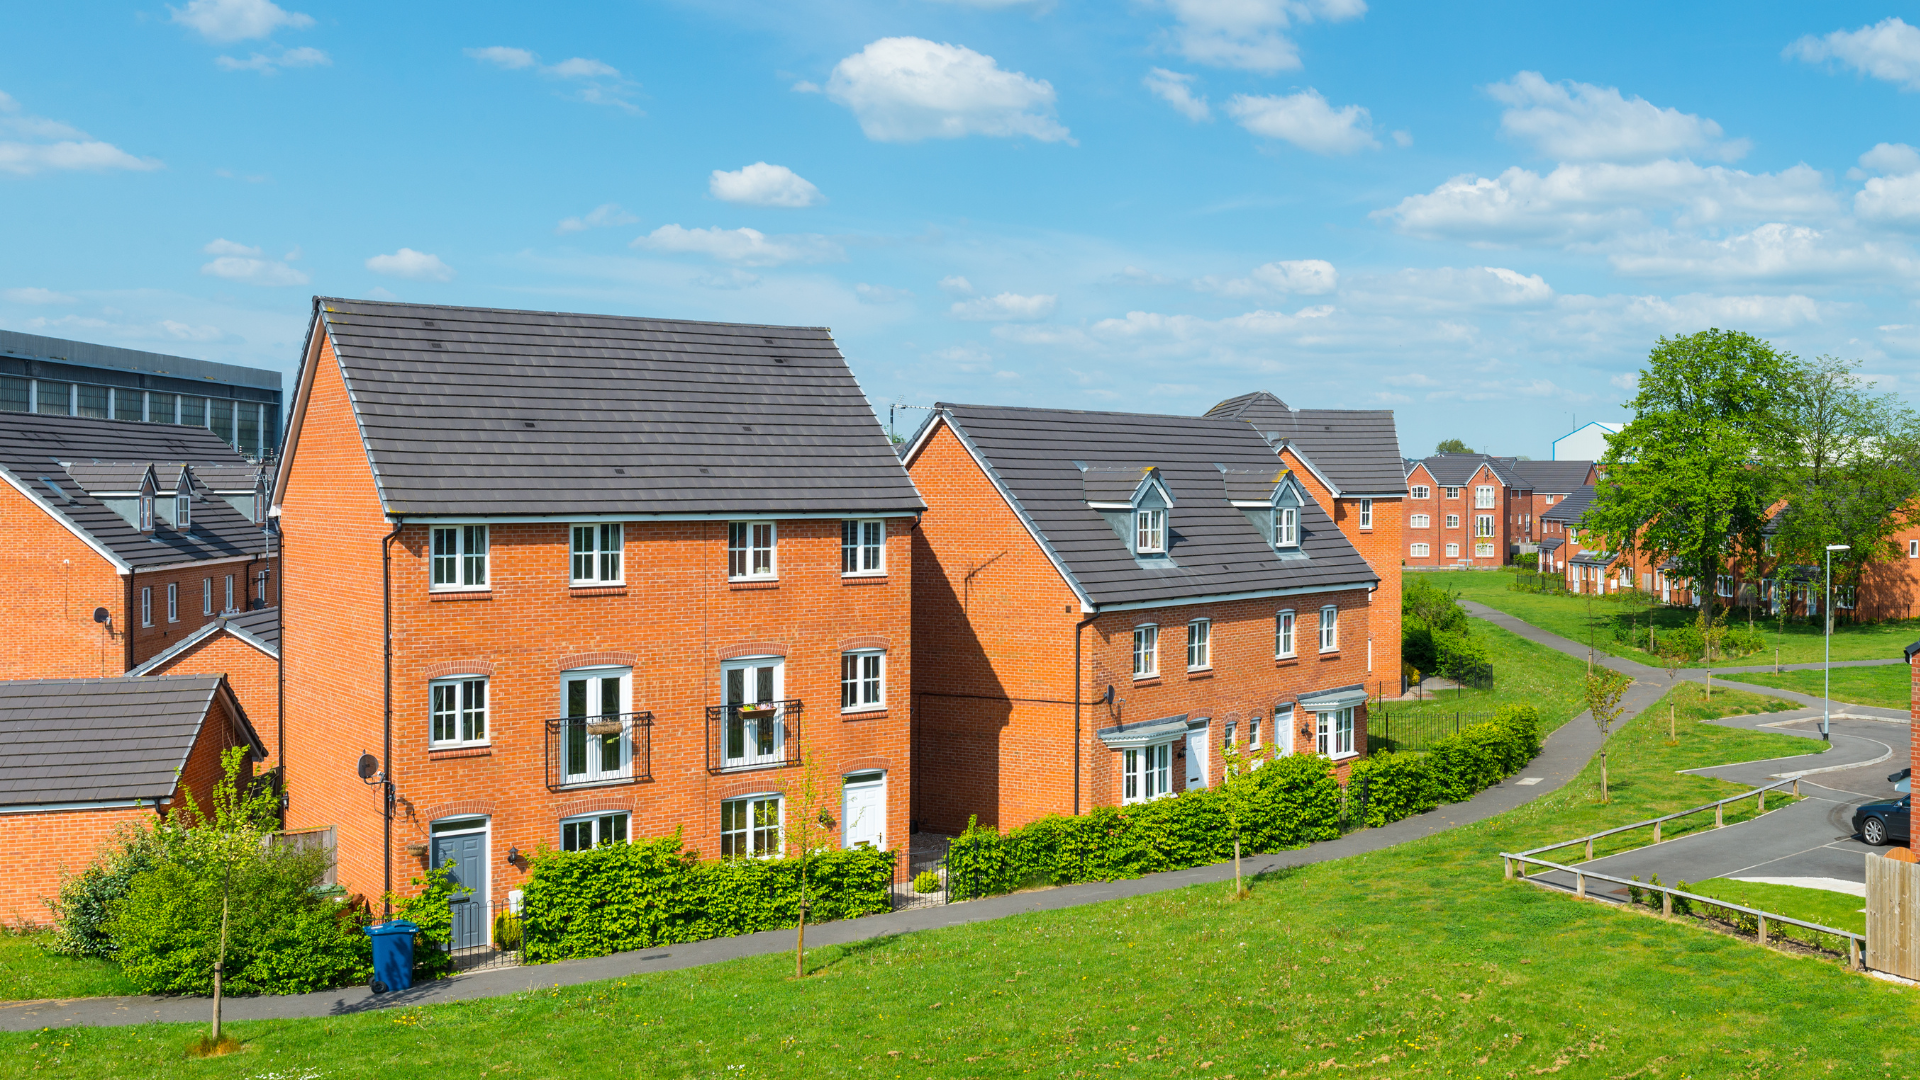
The Future Homes Standard (FHS) is a set of mandatory regulations designed to significantly reduce carbon emissions from new homes in England. Its primary goal is ambitious, but by 2025, all new homes should emit 75–80% less carbon, and equivalent emissions than homes built under the current regulations. The standard represents a major step in the UK’s journey toward net-zero housing, supporting the decarbonisation of domestic energy use by utilising the rapidly increasing number of renewable energy systems coming online to the UK national electricity grid.
The FHS is part of a broader strategy to tackle climate change while maintaining practicality and affordability for developers and homeowners. It does this by mandating high-performance building fabric energy efficiency, installation of low-carbon heating systems, and increasing the requirement for provision of renewable energy. Unlike previous updates to Building Regulations, the FHS also introduces a new approach to compliance and modelling through the Home Energy Model (HEM), which allows for more detailed, dynamic, and realistic assessments of a building’s energy performance.
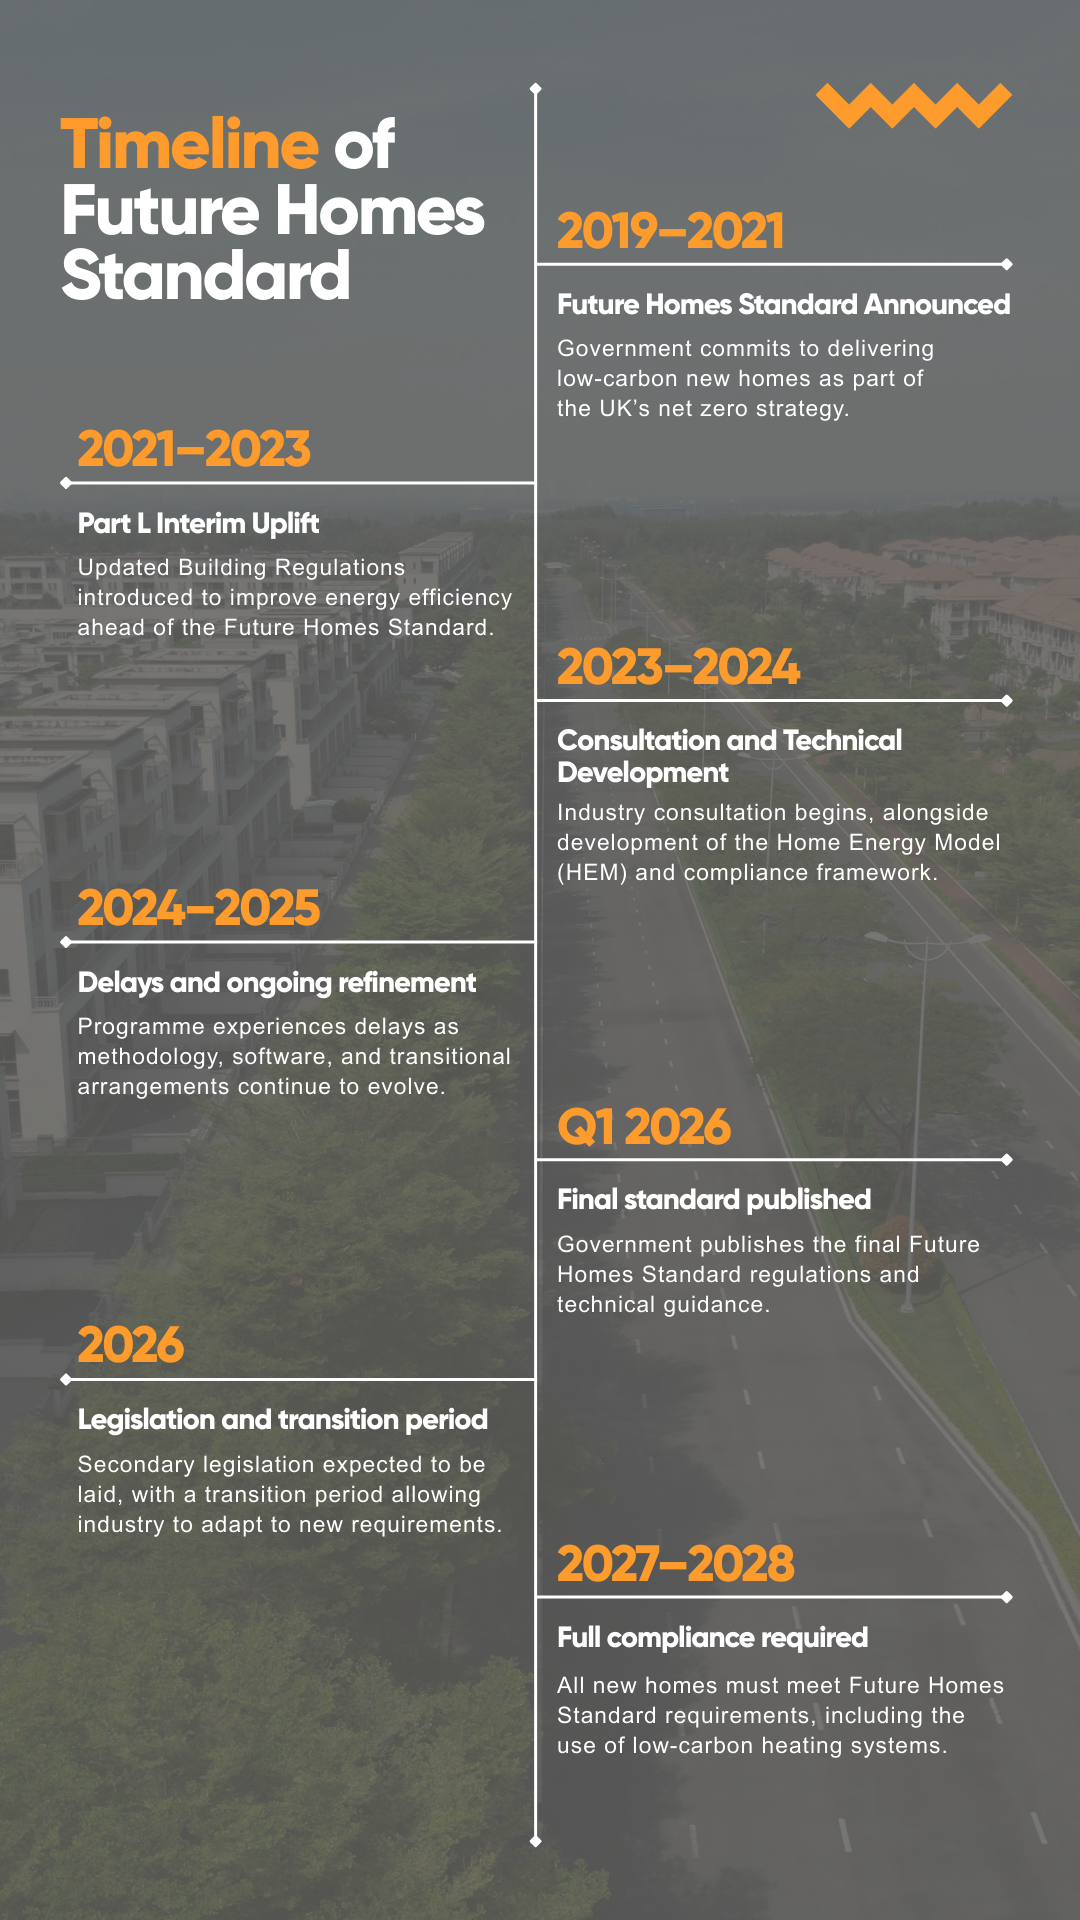
While the goals are clear, the rollout of FHS has not been without challenges. The programme has experienced delays with arrangements still being finalised, including ongoing questions around training, accreditation, and the impact on project costs and timelines.
What are the key changes?
For developers, designers, and consultants, the key changes go beyond compliance and will influence decisions much earlier in the project lifecycle.
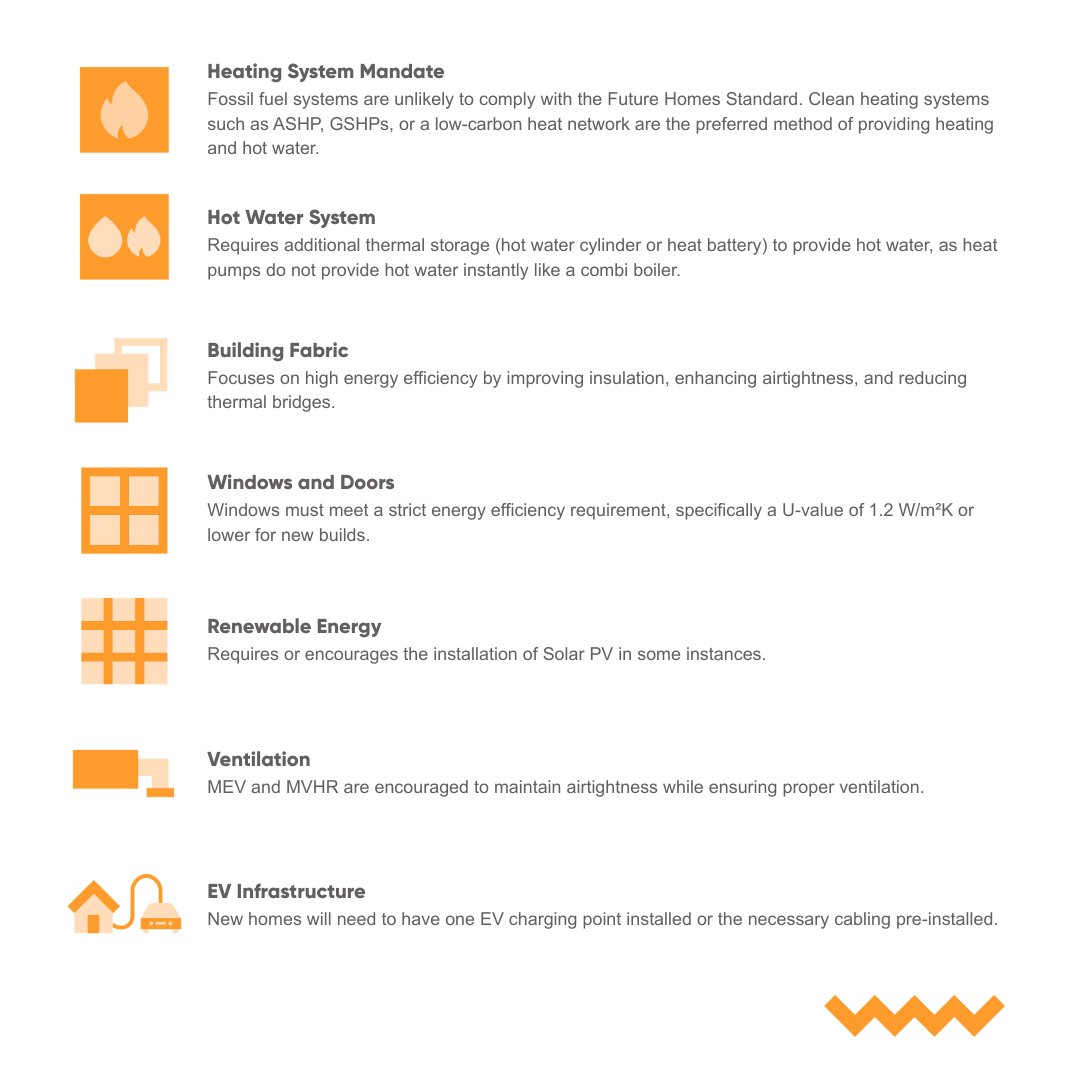
Under the FHS, fossil fuel boilers will no longer be permitted in new homes. Instead, developments will be expected to adopt low-carbon heating solutions such as:
- Air source heat pumps (ASHPs)
- Ground source heat pumps (GSHPs)
- Connection to low-carbon district heat networks
This marks a major cultural and technical shift for the sector, requiring heating strategies to be considered from the very earliest design stages.
The FHS places greater emphasis on the “fabric first” approach, meaning:
- Improved insulation standards
- Enhanced airtightness targets
- Reduced thermal bridging
- Better-performing windows and doors
The intention is to reduce overall energy demand before relying on technology to offset performance.
With HEM requiring a greater number of inputs in more detail, project teams will need to:
- Confirm heating strategies earlier
- Lock in fabric performance sooner
- Coordinate MEP and architectural decisions more closely
Late-stage design changes are likely to become more costly and difficult to accommodate.
With HEM requiring a greater number of inputs in more detail, project teams will need to:
- Confirm heating strategies earlier
- Lock in fabric performance sooner
- Coordinate MEP and architectural decisions more closely
Late-stage design changes are likely to become more costly and difficult to accommodate.
With more sophisticated modelling comes an expectation of:
- Additional detailed technical submissions for a range of servicing equipment
- Greater scrutiny at compliance stage
- Increased coordination between disciplines
This will have implications for workloads across the design team, assessors, and building control.
Together, these changes are intended to drive better-performing homes that are lower-carbon, more resilient, and cheaper to run over their lifetime. However, they also demand a higher level of coordination, earlier engagement, and stronger technical understanding across project teams.
Modelling, Skills, and Workload
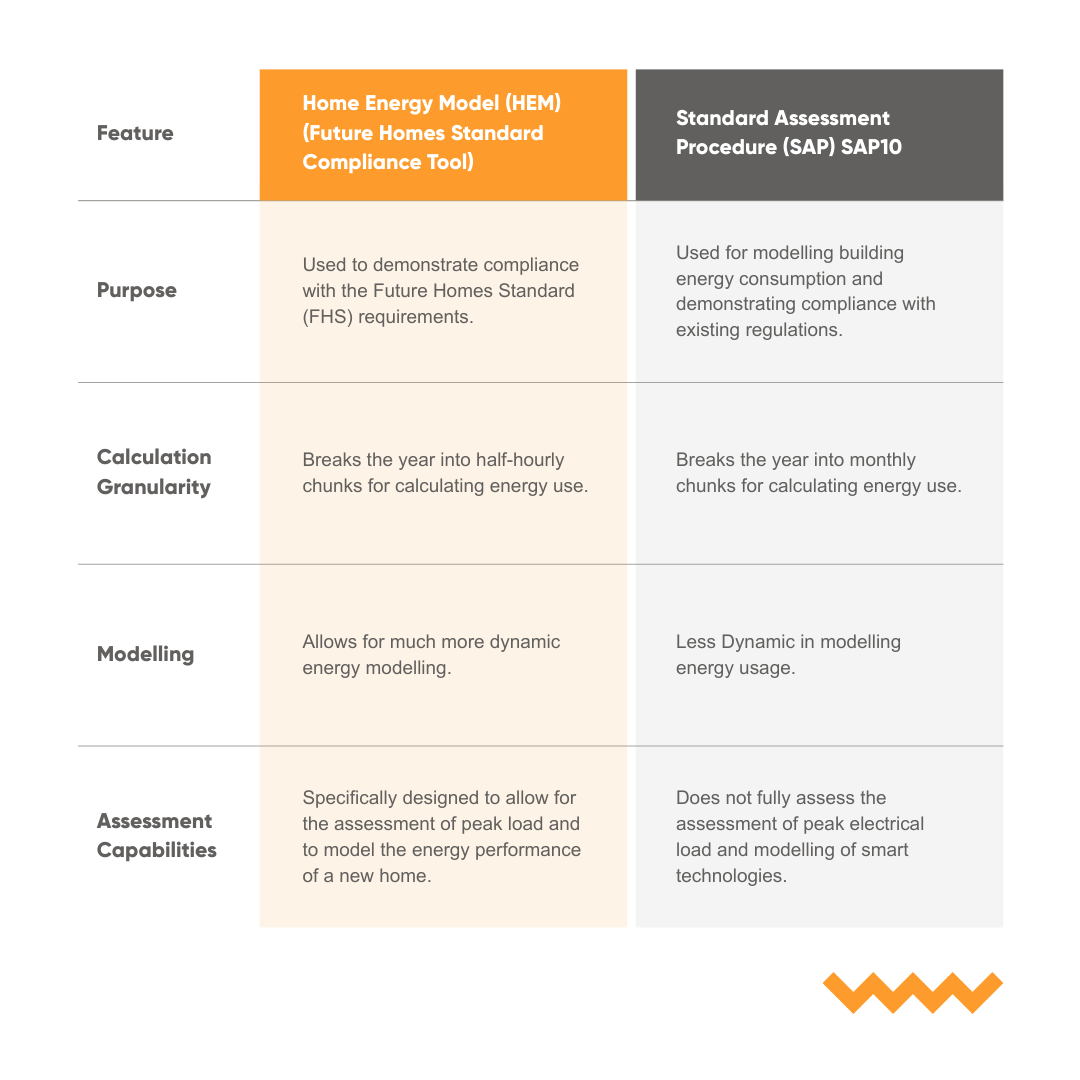
One of the most significant changes introduced by the Future Homes Standard is the transition away from the Standard Assessment Procedure (SAP) as the primary compliance tool. In its place, the Home Energy Model (HEM) will provide a more detailed approach to assessing energy performance.
While both tools aim to demonstrate regulatory compliance, the methodology, level of detail, and practical implications for design teams differ quite considerably. The table below outlines the key distinctions between SAP and HEM, and what they mean in practice.
Market Impact & Opportunities
As the industry prepares for the transition, many organisations are already reviewing design strategies, heating specifications and development programmes to understand how the Future Homes Standard may affect current and upcoming schemes. Craig Robertson, our Director for England shared with us:
“The Future Homes Standard brings a much-needed sense of direction and alignment across the residential sector in England. While the initial cost implications can feel daunting, many developers are already embracing the shift and recognising the long-term benefits of improved building performance and electrification.
At Wallace Whittle, we are fully engaging with initiatives such as the Future Homes Hub to stay ahead of the transition. Early decisions at client brief stage, particularly around heating strategy and energy performance, are now critical to managing cost and programme risk.
We also hope to see continued alignment between the Future Homes Standard and Section 6 requirements in Scotland, helping to create greater consistency across the UK market.”

Challenges, Uncertainty and the Journey Ahead
However, delays to publication, uncertainty around transitional arrangements, and concerns over software readiness have created some hesitation across the industry.
Developers may face a slight increase in upfront capital costs, tighter design coordination, and longer modelling processes. Design teams must commit to key decisions earlier in the project lifecycle, while assessors and local authorities prepare for higher workloads.
There are also broader questions surrounding affordability, viability, and embodied carbon regulation, which remains outside the scope of national Building Regulations for now. For some, it feels ambitious; for others, it is long overdue.
While some elements of the FHS are still to be finalised, the direction is sufficiently clear to begin meaningful early-stage assessments. With SAP 10.3 expected to be released alongside the FHS, and HEM to follow shortly after, there will be a defined transition period being SAP is fully retired, likely no earlier than Summer 2029.
What Developers Should Be Thinking About Now
The transition to the Future Homes Standard will require changes across the entire residential delivery process, from early design decisions through to construction and compliance assessment.
For developers and housing providers, one of the most important steps is ensuring design teams are prepared for the shift in how domestic energy performance will be modelled and assessed. The introduction of the Home Energy Model represents a significant change from the established SAP methodology, and the industry will need time to develop the necessary skills and processes.
Skills gaps and design team readiness are already emerging as potential challenges. Responding to regulatory change is never straightforward, and with the Future Homes Standard introducing new modelling approaches and performance expectations, many project teams will need to adapt their design strategies and technical understanding.
At the same time, uncertainty around final regulatory details and implementation timelines presents a further risk for developers progressing schemes in the near term. Clients may be working to specifications and cost assumptions based on current regulations, which may not fully align with the final Future Homes Standard requirements.
Early engagement and informed decision-making will therefore be critical. Considering energy strategy, heating systems and building performance at the earliest stages of project development can help reduce the risk of late design changes or additional costs as the new standards are implemented.
Wallace Whittle works with developers, housing providers and contractors to help navigate the transition to new regulations and standards.
Our sustainability specialists are actively engaged in residential low-carbon design and assessment, working closely with accreditation partners and industry bodies to monitor developments around the Future Homes Standard. This allows us to provide clients with early insight into likely requirements and the potential impact on design, specification and programme.
Through early-stage energy strategy, compliance modelling and heating strategy optioneering, we help clients understand both the risks and opportunities associated with the transition. Our focus is on ensuring that development plans remain viable, while aligning projects with the evolving regulatory landscape.
With a long track record in the residential sector and strong industry partnerships, we are well positioned to support developers in managing this transition and preparing schemes for the Future Homes Standard.
Our specialists are supporting clients in navigating the transition to low-carbon compliance. From early-stage feasibility through to detailed modelling and delivery, we can help ensure your project is ready for what’s ahead. Get it touch with our team at [email protected]
Elmhurst Energy. (2025). Future Homes Standard 2025 Round-Up: SAP, HEM and What’s Coming Next – Elmhurst Energy. [online] Available at: https://www.elmhurstenergy.co.uk/blog/2025/12/10/future-homes-standard-2025-round-up-sap-hem-and-whats-coming-next/.
Jones, V. (2022). Changes to Approved Document L and the Future Homes and Buildings Standard – Structural Timber Association. [online] Structural Timber Association. Available at: https://www.structuraltimber.co.uk/news/changes-to-approved-document-part-l-and-the-future-homes-and-buildings-standard [Accessed 6 Mar. 2026].
Kensa. (2025). Future Homes Standard & Building Regulations & Changes 2025 | Kensa. [online] Available at: https://kensa.co.uk/housing-developments/future-homes-standard.
Norrsken Company Ltd. (2025). The Future Homes Standard 2025 explained. [online] Available at: https://www.norrsken.co.uk/blogs/regulations/the-future-homes-standard-2025-explained.
Sunamp Global. (2024). Future Homes Standard 2025: How low carbon technologies will transform the built environment. [online] Available at: https://sunamp.com/blog/future-homes-standard/.
Related Articles
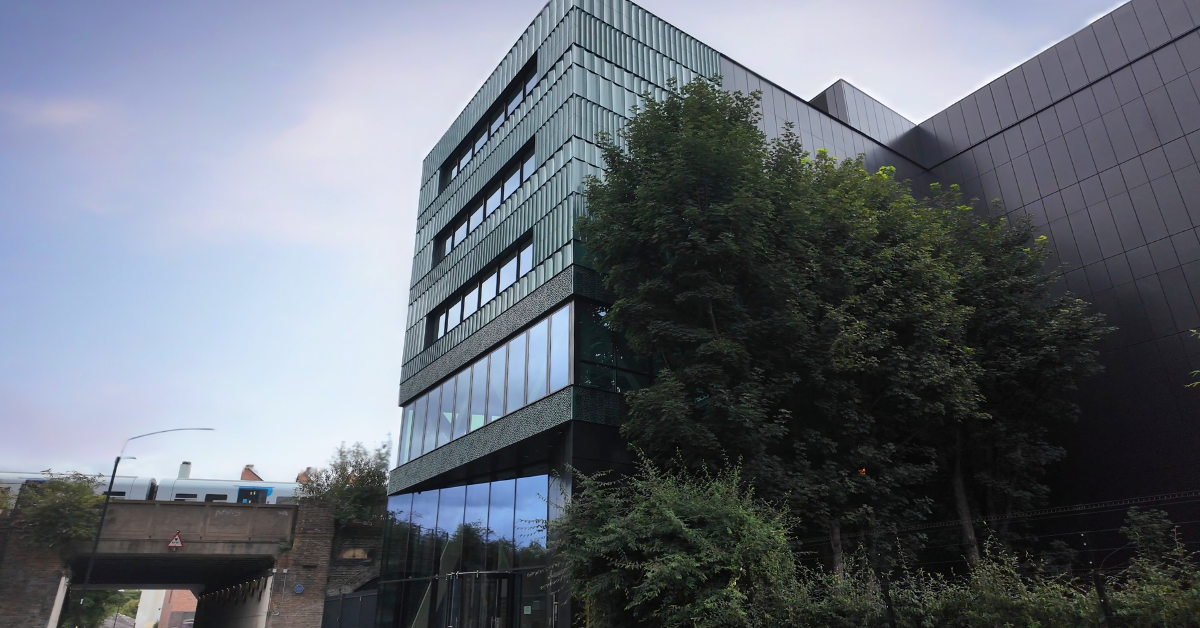
Paradise11: London’s Leading Mass-Timber Workplace
Paradise 11: London’s Leading Mass-Timber Workplace
Tucked beside Old Paradise Gardens and just moments from the busyness of Albert Embankment, Paradise11 transforms a challenging urban site into one of London’s most forward-thinking workplaces.
Developed by Bywater, the six-storey mass-timber building brings together wellbeing, sustainability and contemporary design to create a warm, healthy and highly efficient office environment, which in turn is setting a new standard for how we design in dense city locations.
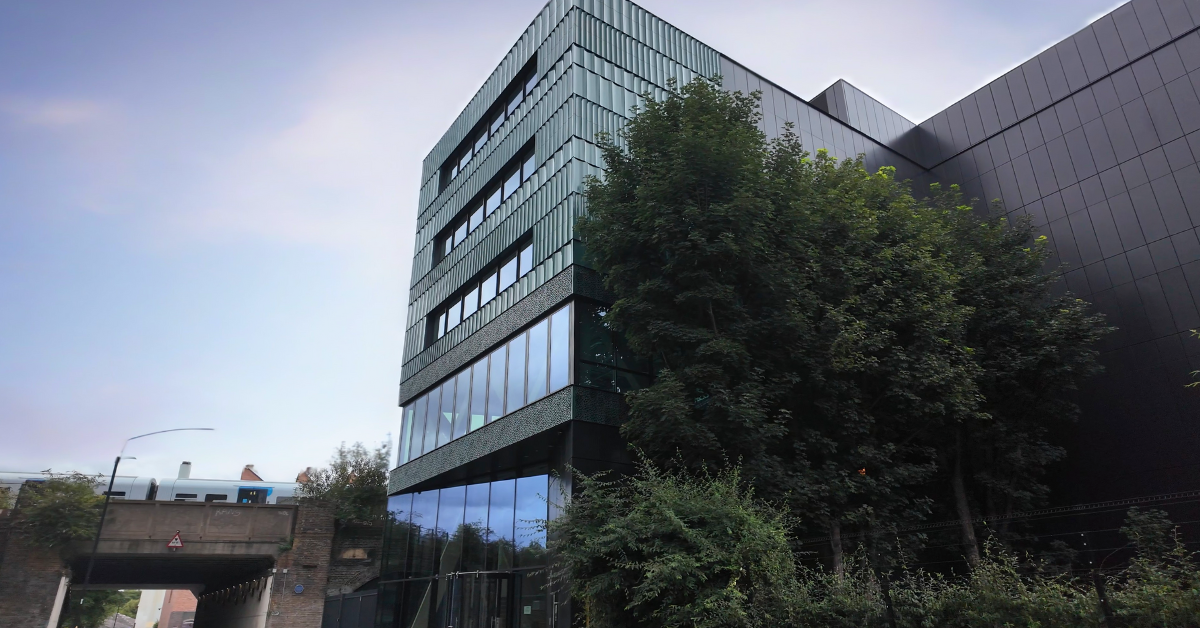
Positioned on a tightly constrained site between railway arches and residential buildings, Paradise11 transforms a challenging urban plot into a modern & sustainable workplace.
Working on Paradise as the MEP & Sustainability Consultants has been incredibly rewarding for our teams involved, and seeing the building come to life to such a high standard is fantastic. With exposed ceilings and visible services, the design embraces a modern aesthetic that celebrates the character of the CLT and glulam frame.
Driving Sustainability Beyond Industry Targets
Our team helped to shape a building that performs far beyond current benchmarks. Early-stage modelling, energy strategy development and extensive coordination with the design team helped to achieve:
- BREEAM: Excellent
- WELL: Gold
- EPC: A
- Around 20% improvement beyond UKGBC operational energy targets
- MEP is embodied carbon 8.9% better performance than the GLA benchmark
- 272m² of rooftop PV for onsite energy generation
These achievements indicate that Paradise is well-positioned for emerging regulation and performs efficiently compared with many UK office buildings.
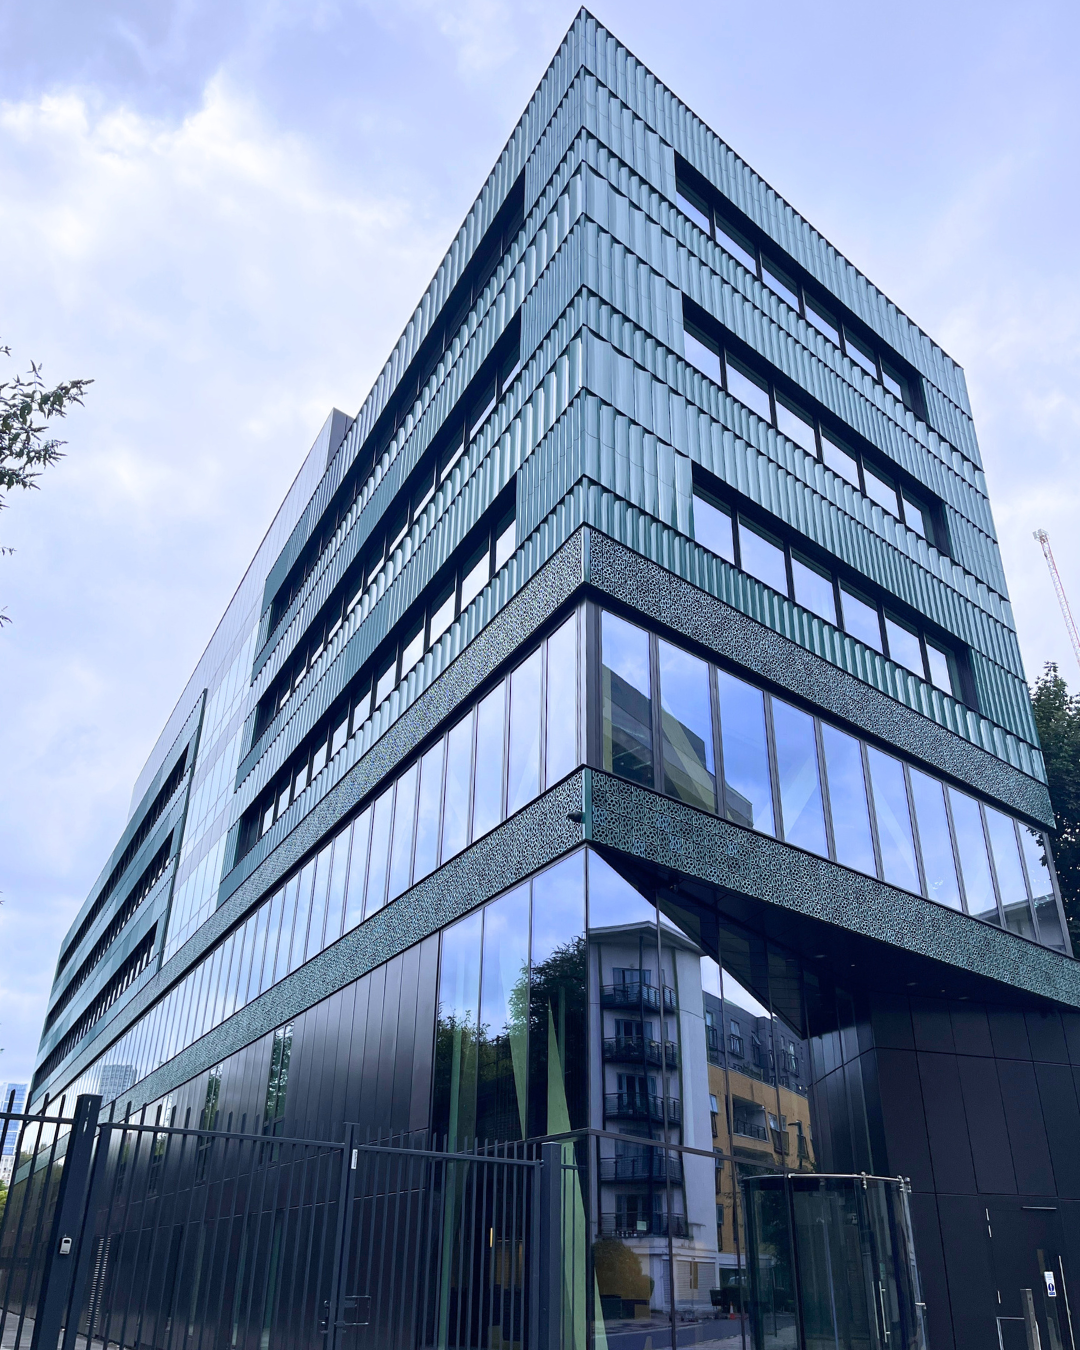
Paradise is one of the first large-scale commercial projects in the UK to use Daikin’s VRV-5 R32 refrigerant system, chosen for its low global warming potential. From the start, our team focused on creating a building that wasn’t just energy-efficient but was also a great place to work for its future occupants, with natural ventilation to improve comfort, low-carbon materials to reduce environmental impact, and carefully considered thermal design.
The building is also WELL accredited, reflecting the focus on occupant health, comfort, and overall quality.
The building has achieved WELL accreditation, a recognised standard that places human health and wellbeing at the centre of design and operation. This certification highlights the project’s commitment to creating an environment where occupants feel healthier, more comfortable, and more productive every day. From enhanced air and water quality to thoughtful lighting, acoustic comfort, and wellness-driven amenities, the spaces within Old Paradise are crafted to support both physical and mental wellbeing. The result is a workplace that not only performs at a high level but also helps people thrive.
Technical Coordination with Mass Timber
Working with mass-timber structures, such as Paradise11, requires exceptional coordination. Our team worked closely with Webb Yates, B&K, and OFR Consultants to integrate services within CLT slabs and glulam beams while meeting stringent fire and structural requirements.
This allowed the design team to develop one of the first certified solutions for fire dampers suitable for timber floors and ensure all services could be routed through the structure without compromising fire safety or visual aesthetics.
Awards and Recognition
- Winner – Project of the Year, Structural Timber Awards 2025
- Winner – Commercial Project of the Year, Structural Timber Awards 2025
- Winner – Engineer of the Year, Structural Timber Awards 2025
- Shortlisted – Institution of Structural Engineers Awards 2025
- Shortlisted – New London Awards (Workplaces) 2025
- Shortlisted – Wood Awards (Buildings) 2025
- Winner – Offsite Awards: Best Use of Timber Technology 2025
- Winner – Offsite Awards: Engineer of the Year 2025
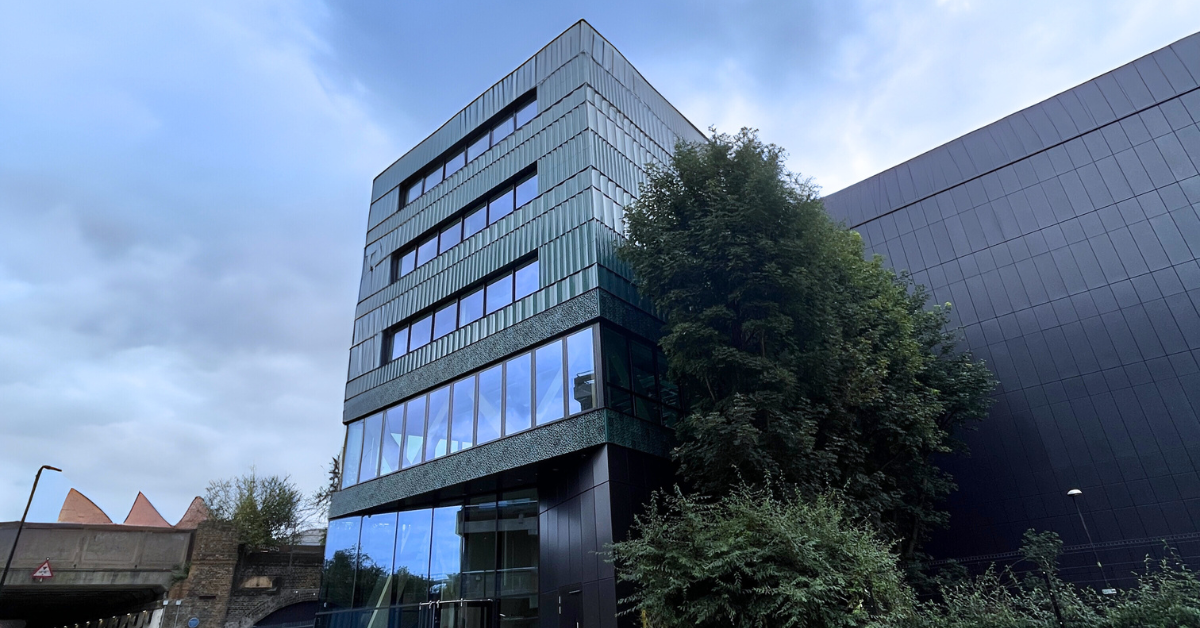
Paradise11 brings together low-carbon materials, smart engineering and elegant design to create a workplace that is both inspiring and exceptionally efficient. As mass timber gains momentum across the industry, this project shows just how far the approach can go. It also reflects what we do best at Wallace Whittle: working closely with clients and design teams to solve technical challenges, protect design intent and push environmental performance far beyond expectations. Paradise 11 is a blueprint for the commercial buildings of the future, and we’re proud to have helped make it possible.
If you’re looking to reduce operational carbon, push technical boundaries, or deliver next-generation buildings, contact us at [email protected]