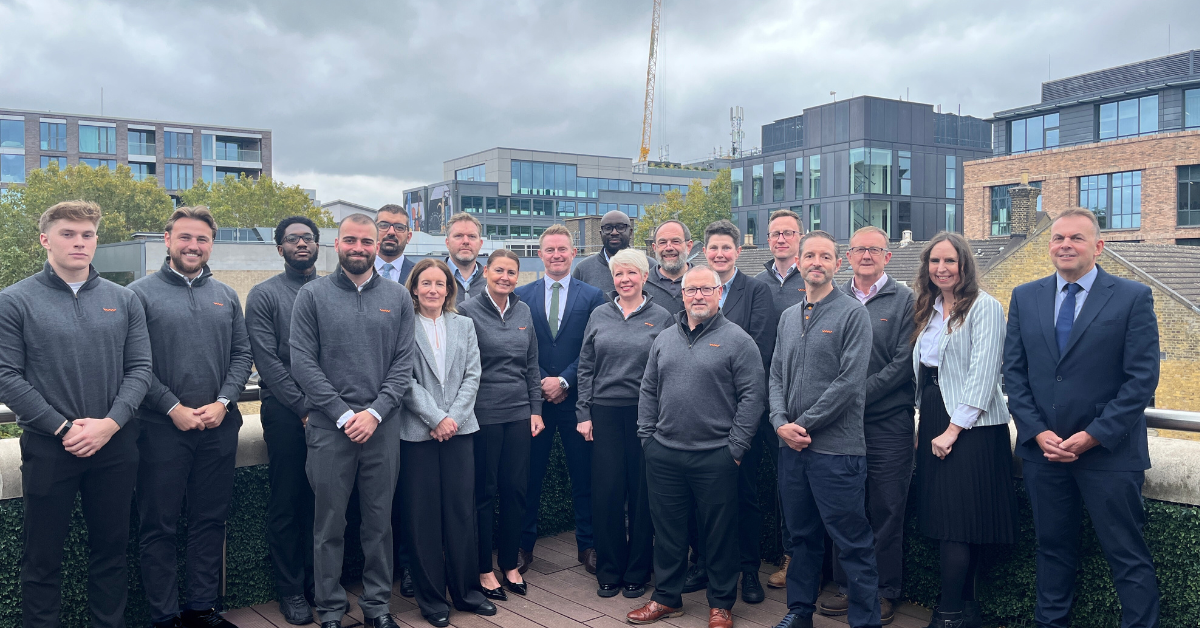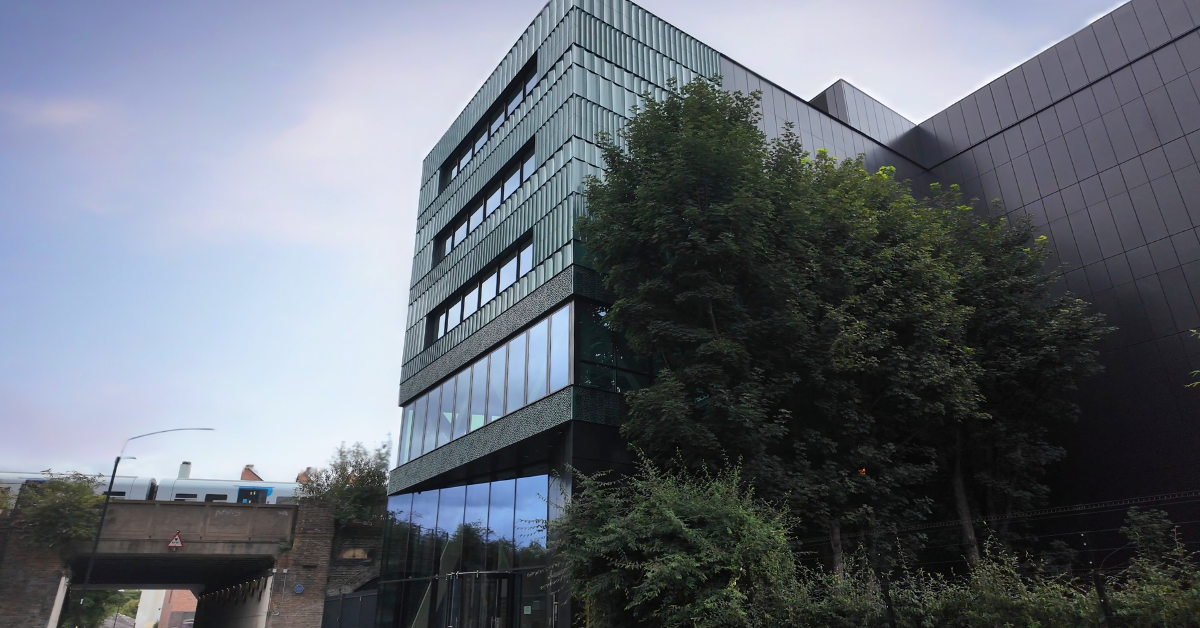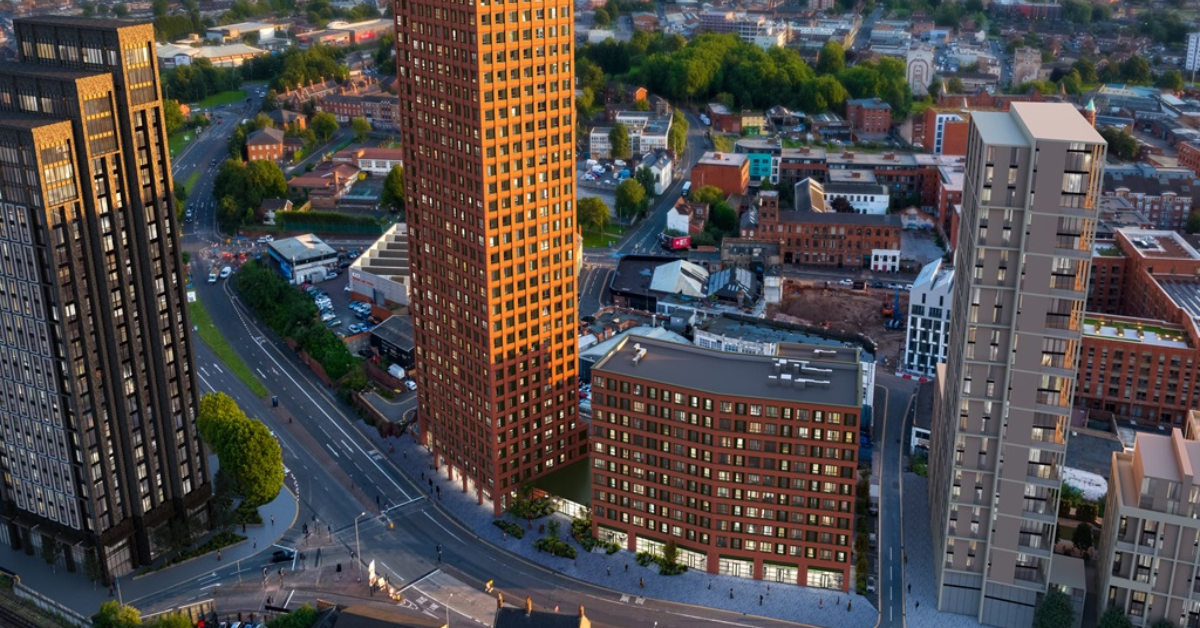



The completion of The Wilderly marks the final residential phase of Elephant Park, ending more than 15 years of transformation at the heart of Elephant and Castle in South London.
WWe’ve been part of the masterplan team since 2011, working alongside Lendlease and MAKE Architects to help shape the engineering strategy behind one of central London’s most significant regeneration projects.
Over the course of the development, our teams have supported the delivery of more than 3,000 homes alongside hundreds of thousands of square feet of community and commercial space. Across seven major phases and a series of sub-phases, the project has evolved significantly, but a consistent approach to building services and sustainability has remained at its core.
Engineering a long-term masterplan
One of the defining challenges of Elephant Park has been its longevity. Over the past 15 years, building regulations, sustainability requirements, fire safety standards, construction methods, and energy strategies have all continued to evolve.
The engineering strategy therefore needed to provide a strong foundation while remaining adaptable enough to respond to these changes. Our continued involvement throughout the masterplan has allowed lessons from earlier phases to inform subsequent developments, creating consistency across the collection of buildings.
The project has included everything from technically complex high-rise developments to lower-rise mansion blocks and townhouses. Early phases also explored ambitious approaches to energy efficiency, including homes designed to rigorous Passivhaus standards.
Modern Methods of Construction (MMC) were championed throughout the development, alongside work to monitor and reduce thermal distribution losses across the wider energy system. This approach helped ensure that the infrastructure serving the neighbourhood could continue to deliver value as the masterplan developed.
A key element of the strategy has been Elephant Park’s energy network, which incorporates a net-zero-carbon-capable energy system anchored by an on-site energy centre. Its integration from the earlier stages of the masterplan provided a foundation for a more sustainable approach to energy across the emerging neighbourhood.
The development’s individual phases each brought their own engineering challenges and opportunities.
Trafalgar Place was one of the earliest phases and became a landmark for the wider regeneration, earning a nomination for the prestigious Stirling Prize. This was followed by One The Elephant, a highly visible 37-storey tower that has become a defining feature of the local skyline.
Subsequent masterplan phases, including South Gardens, West Grove, East Grove and Plot H7, continued the transformation of the site, with individual plots ranging from £90 million to £150 million in value.
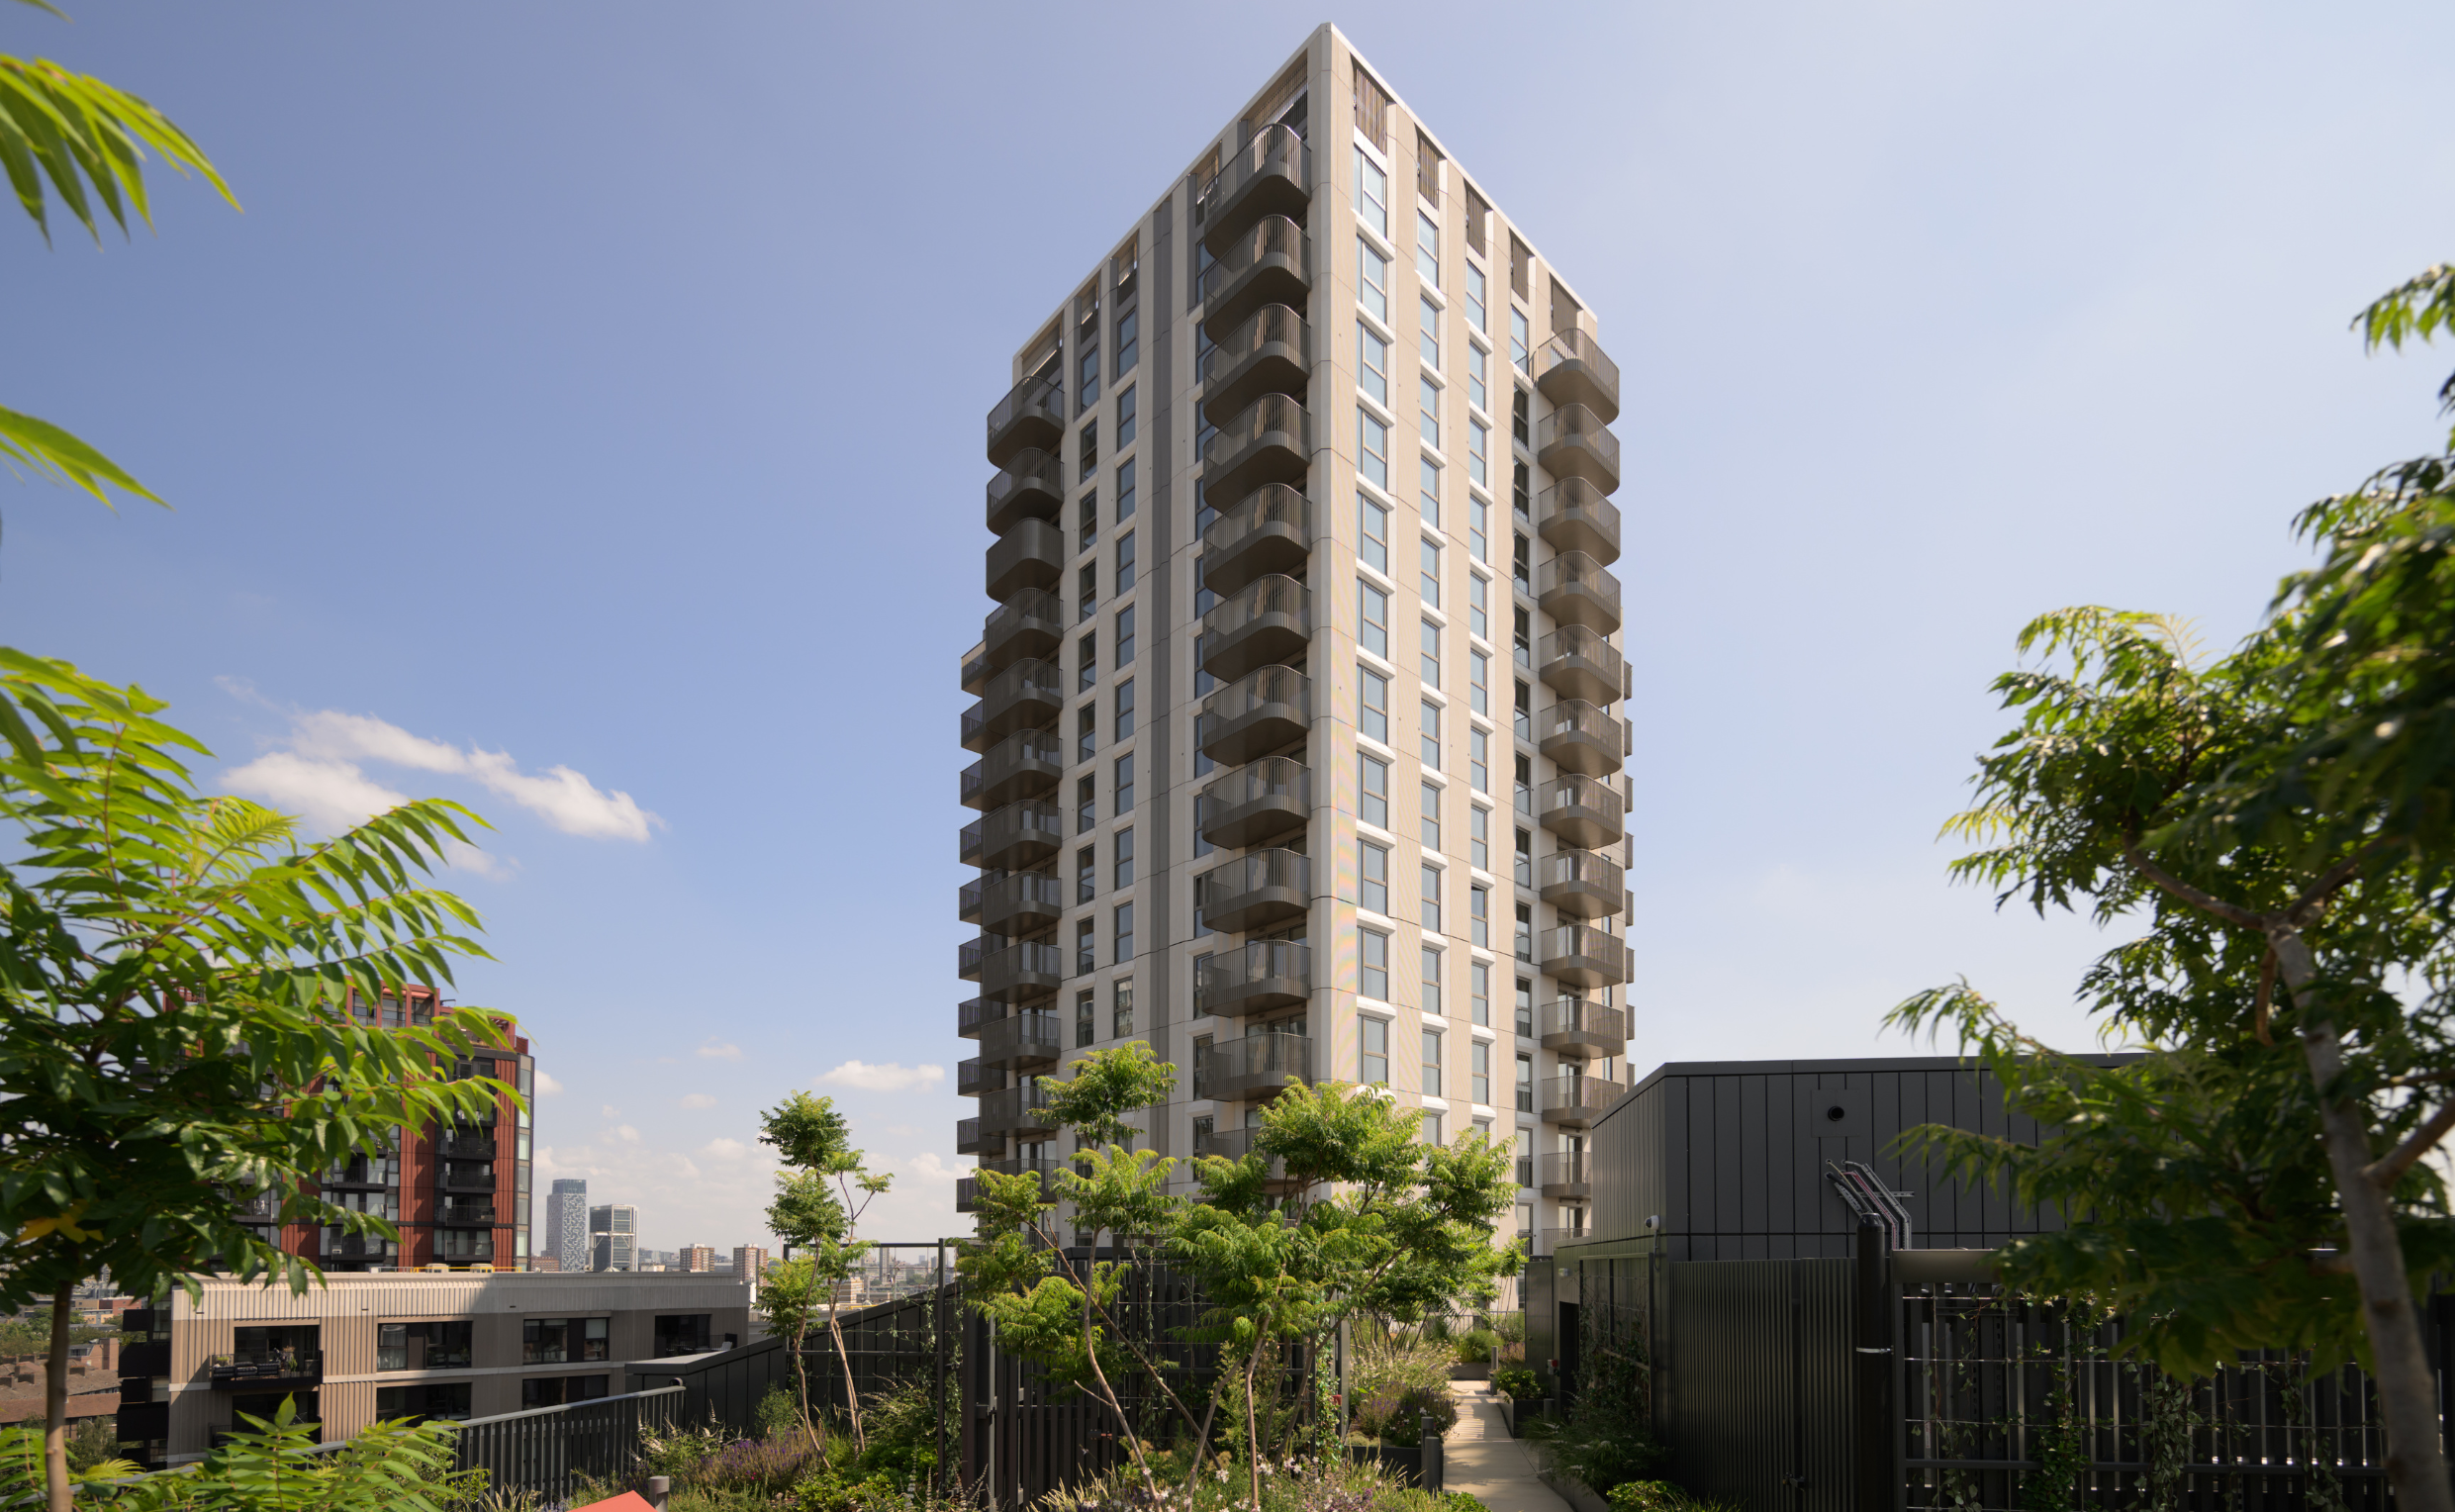
The final residential phase, The Wilderly, completes the delivery of homes within Elephant Park. The development comprises a standalone 25-storey tower alongside a mid-rise block, providing 259 residential units as the final homes are handed over to residents.
Craig Robertson, Regional Director for England, shared with us that the completion represents the culmination of a rare long-term partnership.
“It is incredibly rare for a building services and sustainability consultancy to remain consistently embedded on a single mega-project for 15 years.”
“Through industry changes and Wallace Whittle’s own company growth and evolution, our team provided absolute consistency. We set an incredibly high benchmark early on, ensuring the infrastructure could adapt to changing regulations and continue delivering long-term value to the people of Southwark. Seeing this final phase hand over brings immense pride.
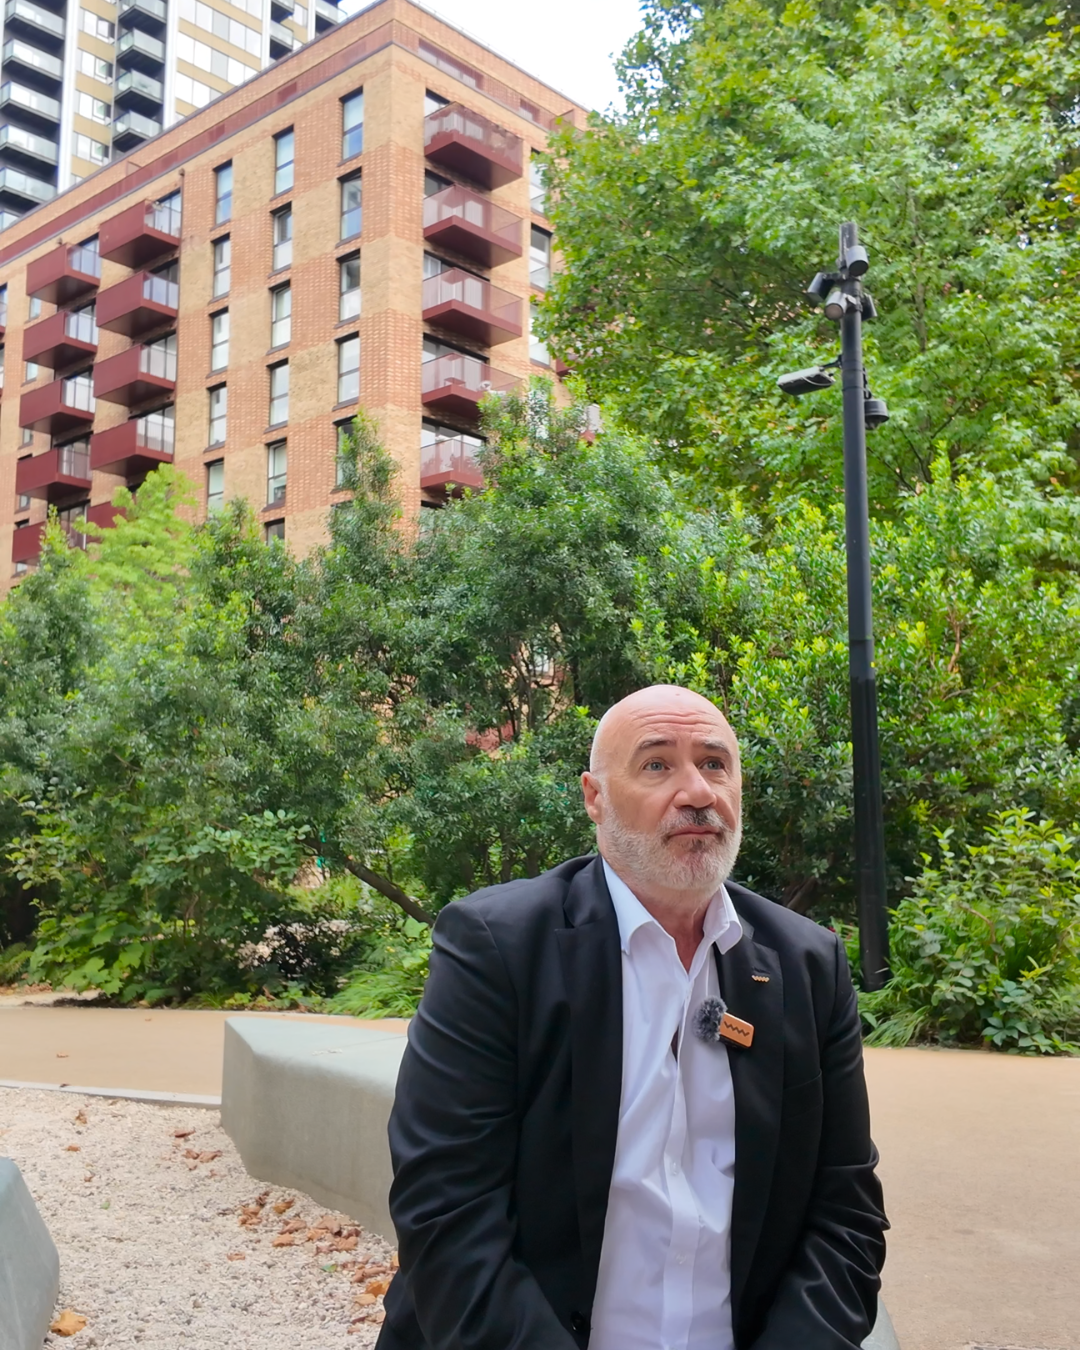
From the outset, Elephant Park was more than a residential development. The wider masterplan has brought together homes, commercial and community spaces, public realm and green space to create a neighbourhood that is connected to the surrounding area.
As the final phase completes, the transformation is visible not only in the buildings themselves but in the community that has developed around them. New public spaces, independent shops, amenities and transport connections have helped establish Elephant Park as an established part of Elephant and Castle.
Reflecting on the project’s evolution, Craig shared:
“During those initial masterplan meetings in 2011, Lendlease’s vision was always about placemaking – creating a real community to live in, not just build houses.
Looking at it today, with its own London bus route, artisan shops and vibrant public spaces, we have jointly achieved that. It has a remarkably tranquil vibe for Zone 1 London”
While The Wilderly marks the completion of Wallace Whittle’s involvement in the Elephant Park masterplan, the experience gained over 15 years continues to inform the way our teams approach major developments.
The project has provided an opportunity to see a complex masterplan evolve across multiple market cycles and changing technical requirements, while maintaining a consistent engineering strategy throughout.
As residents move into the final homes, Elephant Park now stands as an established London neighbourhood. For us? The completion of The Wilderly provides an opportunity to reflect on a project that has shaped both the area and our own approach to delivering long-term, sustainable engineering solutions at scale.
Working on a major development or regeneration project? Our building services and sustainability teams can support projects from masterplanning through to delivery. Get in touch with us at [email protected]